

Two celebrity-owned Manhattan penthouses return to the market with a designer-led makeover, private rooftop terraces and the option to create a sprawling downtown residence.
Two neighboring penthouses once owned by John Legend and Chrissy Teigen have returned to New York City’s luxury real estate market with a combined asking price of $22.5 million. Perched atop the historic Brewster Carriage House at 374 Broome Street in Nolita, the residences bring together more than 6,100 square feet of interior space, six bedrooms and two private rooftop terraces overlooking Lower Manhattan.
The offering combines celebrity ownership, architectural history and a contemporary interior redesign by acclaimed designer Augusta Hoffman. Rather than merging the apartments into one expansive home, as Legend and Teigen once intended, the current owner has retained their separate layouts while reimagining the interiors with sculptural furnishings, natural stone and carefully selected finishes.
For californialuxuryhouses, the listing offers a compelling look at a different expression of luxury real estate: a historic Manhattan building where the appeal lies in the combination of industrial character, substantial private outdoor space and the flexibility to create a single residence or retain two independent homes.
Property Highlights at 374 Broome Street
The combined offering is priced at $22.5 million and encompasses approximately 6,164 square feet of interior living space. The two penthouses contain six bedrooms, six full bathrooms and one half bathroom, with 12-foot ceilings, exposed brickwork, cast-iron Corinthian columns and custom steel-framed windows contributing to their distinctive character.
The South penthouse occupies approximately 2,610 square feet, while the larger North penthouse spans roughly 3,554 square feet across two levels. Together, the residences offer more than 3,300 square feet of private rooftop outdoor space, including separate terraces equipped for dining, entertaining and relaxation.
The listing also features a media lounge, fireplaces, custom cabinetry, travertine finishes, private elevator access and doorman service. At the combined asking price, the property is marketed at approximately $3,650 per square foot, a useful reference point for buyers evaluating the offering against other high-end Manhattan condominiums.
From Celebrity Ownership to a New Design Vision
Legend and Teigen acquired the two apartments separately, purchasing the South penthouse in 2018 and the North penthouse in 2020. Their combined acquisition cost was approximately $16.72 million, according to published property records. The couple initially planned to combine the residences into a larger multilevel home but eventually abandoned the project as they shifted more of their attention toward Los Angeles.
In 2022, the penthouses sold together for $16.75 million after being marketed for $18 million. The buyer was not publicly identified in contemporaneous reporting. The new owner subsequently retained both apartments as separate residences and commissioned Hoffman to oversee an extensive interior redesign.
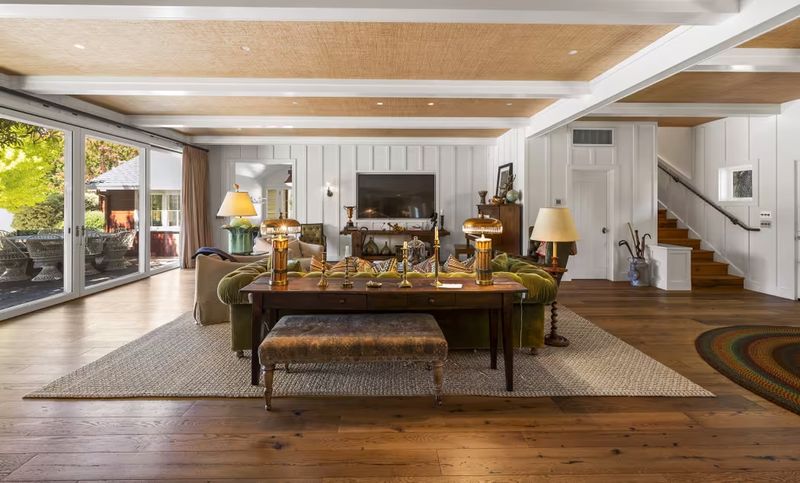
Listing agent Kane Manera of Corcoran described the design direction in comments reported by Mansion Global: “My clients wanted to lean into something more sculptural, tactile and luxurious.”
That approach is evident in the emphasis on material and texture. Travertine countertops, Calacatta marble bathrooms and sculptural stone vanities introduce a contemporary refinement, while the original brick walls, cast-iron columns and heavy timber elements preserve the building’s industrial heritage.
The transaction history also places the current asking price in context. The combined $22.5 million price is $5.75 million above the 2022 sale price, an increase of approximately 34.3%. This is an asking-price comparison rather than a realized investment return, since renovation costs, carrying expenses, taxes and selling fees have not been publicly established.
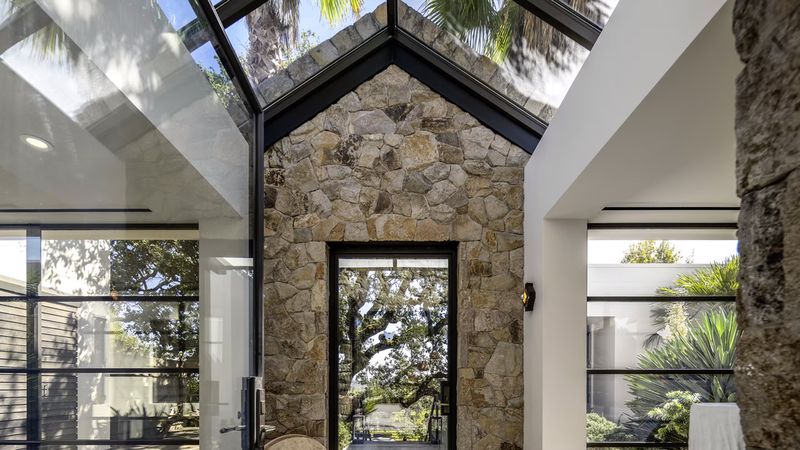
The Brewster Carriage House: A Piece of Manhattan History
The building at 374 Broome Street has a history that predates its present role as a boutique condominium. The historic brick structure was associated with Brewster & Co., a prominent carriage manufacturer whose clientele included some of America’s wealthiest families. The company later became involved in automobile body building and luxury automobile production as transportation preferences evolved.
The building’s construction date is described inconsistently across real estate databases, with historical accounts identifying its origins in 1856 while some property platforms use 1900 as the building year. The more reliable historical description is that the structure dates to the 19th century and was subsequently converted into a small condominium development around the beginning of the 2010s.
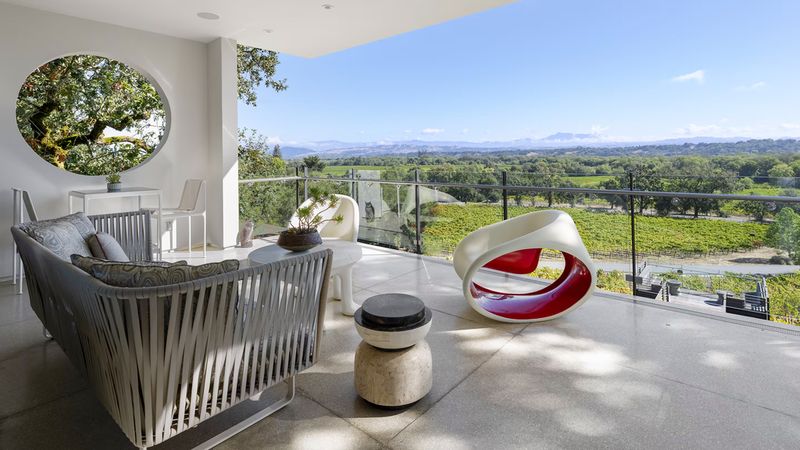
Today, the Brewster Carriage House contains a limited number of residences, giving the penthouses a different atmosphere from the glass towers and large-scale developments found elsewhere in Manhattan. Its brick façade and industrial detailing create a strong architectural identity, while the upper-floor location provides the scale and privacy sought by buyers considering a high-end downtown residence.
The contrast between the building’s manufacturing past and the contemporary interiors is central to the property’s appeal. Instead of removing every trace of its original character, the redesign uses the existing architectural features as a framework for modern living.
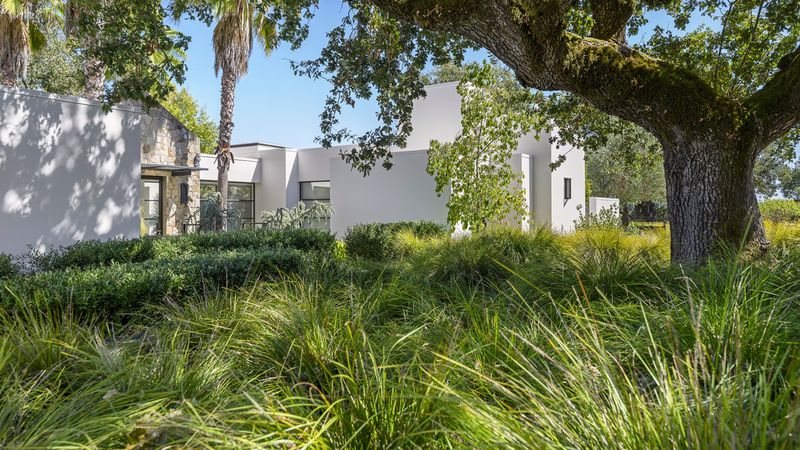
Inside the South Penthouse
The South penthouse offers approximately 2,610 square feet arranged around an expansive great room with 12-foot ceilings and tall southeastern-facing windows. Natural light moves across the wood flooring, while a generously sized seating area establishes a relaxed center for entertaining and everyday living.
The kitchen sits directly behind the living area, with dark bespoke cabinetry extending across the back wall. A rolling library ladder provides access to upper storage, adding a distinctive visual detail to the otherwise streamlined composition. An oversized island topped with pale stone supplies additional workspace and creates a natural gathering point.
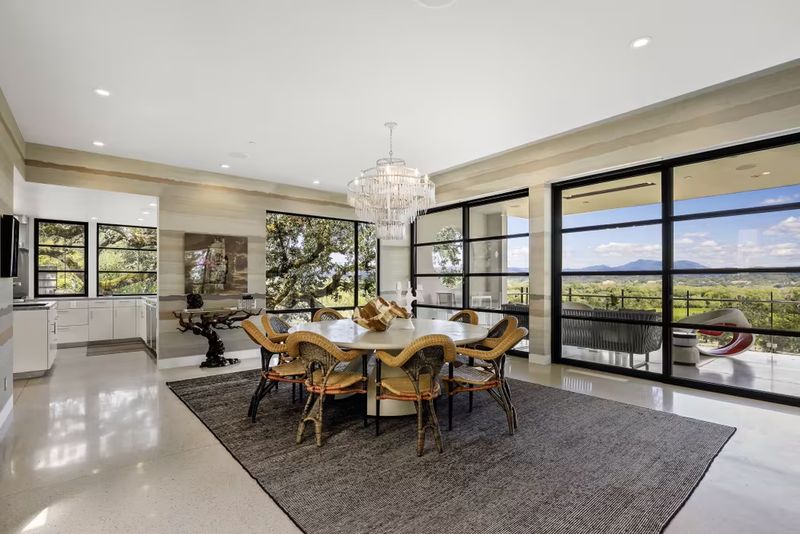
The dining area occupies a corner of the great room beneath a contemporary chandelier and beside a travertine fireplace. The arrangement allows cooking, dining and conversation to flow together without losing the definition of each space.
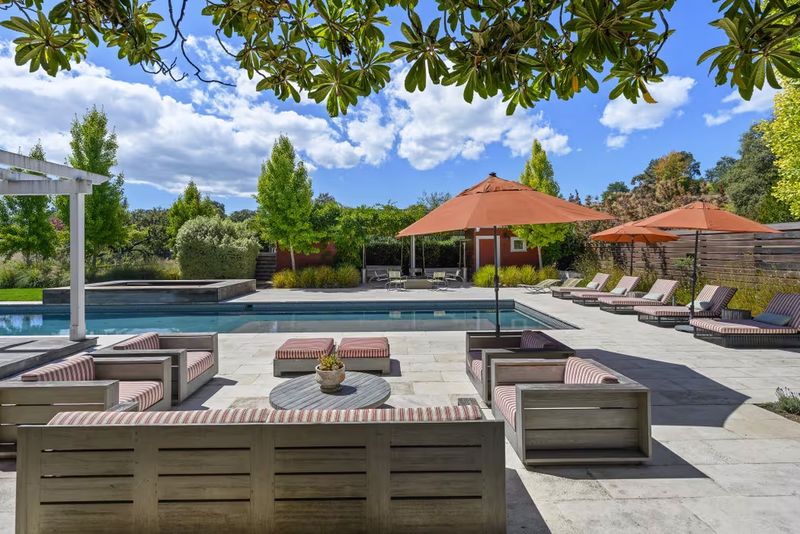
The South penthouse’s private rooftop terrace is approximately 1,800 square feet. An outdoor kitchen with built-in cabinetry, a grill, sink and refrigerator supports open-air entertaining, while a long dining table and separate lounge areas provide different settings for meals and relaxation.
With its combination of indoor and outdoor living space, the apartment offers a distinctive alternative to the more conventional high-rise condominium. Its design emphasizes light, material quality and a direct connection to the surrounding Manhattan skyline.
The North Penthouse Preserves Its Industrial Character
The larger North penthouse spans approximately 3,554 square feet across two levels, retaining more of the building’s original industrial character. Exposed brick, cast-iron Corinthian columns and substantial timber elements give the rooms a sense of history and visual depth.
The upper-level great room features built-in bookshelves framing a fireplace, while tall windows bring daylight into the interior. A sculptural split staircase forms a striking architectural feature at the rear, connecting the main entertaining space with the lower level and rooftop.
Downstairs, the atmosphere becomes more informal. A dedicated media lounge incorporates a bar with dark red cabinetry, game tables and multiple seating areas. The kitchen and dining space on this level offers another setting for entertaining, with white cabinetry, stone surfaces and an island lined with barstools. A dining table accommodates larger gatherings.
The North penthouse’s private rooftop terrace measures approximately 1,500 square feet. Wood decking and stone paving organize the space into distinct dining, cooking and lounge areas, while a full outdoor kitchen extends the apartment’s entertaining possibilities beyond its interior walls.
Although the two penthouses share a common architectural heritage, their different layouts give each a distinct identity. The South residence is organized around a bright, open great room and a substantial rooftop terrace, while the North residence offers two levels of living space and a more pronounced industrial aesthetic.
A Rare Opportunity to Combine or Keep Two Residences
One of the most unusual aspects of the offering is the choice it presents to a prospective buyer. The penthouses can remain separate, preserving two independent homes with their own kitchens, living spaces and rooftop access. Alternatively, a future owner could explore combining them into a single residence with more than 6,100 square feet of interior space and extensive private outdoor areas.
Manera acknowledged the architectural trade-off in comments reported by Mansion Global: “It would be heartbreaking in a way to take away what is already so beautiful.” He also observed of the two interiors, “They complement each other beautifully.”
The possibility of combining the apartments is attractive for buyers seeking an expansive downtown home, but it would require careful planning, professional review and the necessary approvals. The existing configuration also has advantages: two residences can accommodate extended family, guests or separate living arrangements while preserving privacy.
For the right buyer, the flexibility may be as important as the square footage. The property can support a more traditional two-apartment arrangement or become the starting point for a bespoke multilevel residence tailored to its next owner’s needs.
Nolita Living: Dining, Shopping and Downtown Connectivity
The location adds another layer of value. Nolita, short for North of Little Italy, sits at the intersection of several distinctive downtown neighborhoods, including SoHo, NoHo, Little Italy and the Lower East Side. Its streets combine independent boutiques, established restaurants, cafés and galleries with the historic architecture that gives this part of Manhattan its character.
Residents have access to the designer shopping and galleries of SoHo, the restaurants of Little Italy and the broader dining scene extending toward the Lower East Side. Nearby streets offer a mix of casual cafés, destination restaurants and specialty retailers, making the neighborhood particularly appealing to buyers who want an active urban environment rather than a secluded residential setting.
Public transportation is another advantage. The Spring Street subway station, serving the 6 train, is within walking distance, while the Bowery and Grand Street stations provide additional connections. Other nearby subway services expand access to Midtown, the Financial District and neighborhoods across Manhattan.
For daily errands, dining and shopping, much of downtown Manhattan is accessible on foot. Travel times to destinations farther afield will vary with traffic and transit conditions, but the location provides a strong foundation for a car-light urban lifestyle.
A Distinctive Offering in Manhattan Luxury Real Estate
At $22.5 million, the two penthouses combine several qualities that rarely come together in a single offering: a historic industrial building, a substantial interior footprint, more than 3,300 square feet of private rooftop space and the possibility of creating a larger residence without starting from an entirely new architectural concept.
Their history under Legend and Teigen adds a recognizable celebrity connection, but the current appeal rests just as much on the redesign by Augusta Hoffman and the preserved character of the Brewster Carriage House.
For buyers drawn to the energy of downtown Manhattan, the residences offer a different expression of luxury from a conventional glass-walled tower. Here, exposed brick and cast iron sit alongside contemporary stone finishes, while private rooftops create room for outdoor dining and entertaining above the city streets.
Whether acquired as two independent homes or explored as a potential combined residence, the penthouses at 374 Broome Street present a rare opportunity to shape a substantial downtown property around a buyer’s own vision of city living.