

A Zoltan Pali-designed estate overlooking Bel-Air Country Club returns to the market at nearly $12 million above its 2023 purchase price.
A modern Bel-Air mansion with sweeping views over the Bel-Air Country Club is seeking a new owner for $37.995 million, bringing a notable real estate investment by Squishmallows creator Jonathan Kelly back into the spotlight. Located at 638 Siena Way, the three-level residence combines contemporary architecture, expansive glass walls and resort-style amenities across 16,849 square feet of living space.
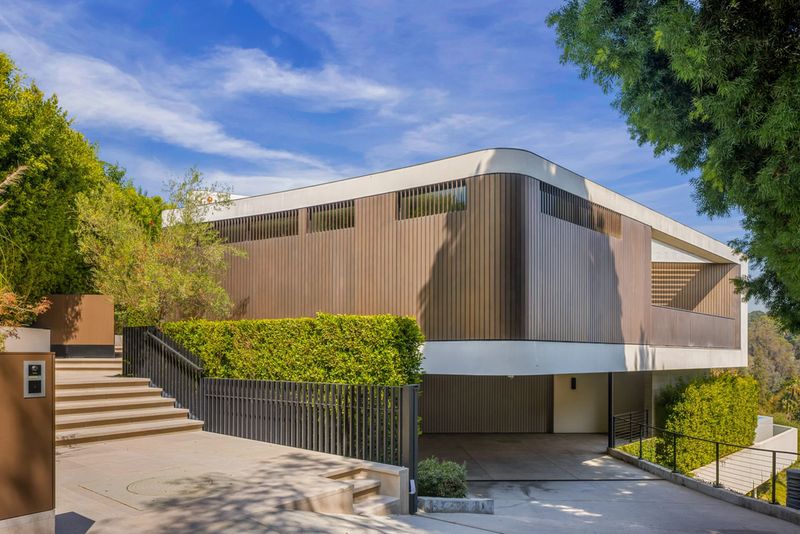
Kelly purchased the property for $26 million in March 2023, according to public listing records. Now, roughly three and a half years later, the estate is being offered at a substantially higher asking price. The listing presents an intriguing case study in the upper tier of Los Angeles real estate, where architectural distinction, location and investment timing can all influence a property’s appeal.
For readers of californialuxuryhouses, 638 Siena Way stands out not simply for its price tag, but for the combination of golf-course views, carefully selected materials and private entertainment spaces that define its approach to modern California living.
638 Siena Way: Property Highlights
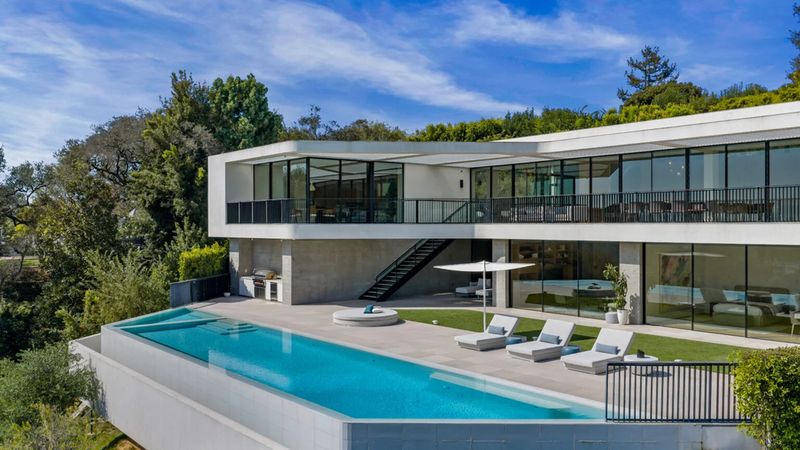
The asking price is $37,995,000. Built in 2022, the single-family residence occupies an approximately 37,127-square-foot lot in Bel-Air, Los Angeles, California. Its 16,849 square feet of interior space are arranged across three levels, with eight bedrooms and eight full bathrooms plus three half bathrooms.
Designed by architect Zoltan Pali, the home features two primary suites, a central courtyard, an infinity-edge swimming pool and spa, an outdoor entertaining terrace, a home theater, a wine room, a podcast studio and dedicated fitness and wellness facilities. The property also includes an elevator and extensive garage parking.
At the current asking price, the residence is marketed at approximately $2,255 per square foot. That figure provides a useful starting point for evaluating the property, although the ultimate transaction price will depend on buyer interest and negotiations.
A $26 Million Purchase Becomes a $37.995 Million Listing
The financial history of 638 Siena Way adds another dimension to the story. Before Kelly acquired the property, the newly completed residence was initially offered for $47.5 million in 2022. Subsequent listing records show price adjustments before the home ultimately sold for $26 million in March 2023.
The timing of that acquisition was notable. Kelly purchased the property shortly before Los Angeles introduced its expanded transfer tax on high-value real estate transactions, commonly known as the mansion tax. The tax has been an important consideration for buyers and sellers operating at the top of the local housing market.
Kelly has said that the mansion was acquired as an investment rather than as a personal residence. In an interview reported by Realtor.com, he explained his decision to sell with a straightforward assessment: “It’s an asset, and it’s time to exit.”
The property was subsequently rented out, according to reporting that cited listing agent Marc Noah of Sotheby’s International Realty. The rental income has not been publicly disclosed, so the investment’s overall performance cannot be calculated from the purchase and asking prices alone.
The difference between the 2023 purchase price and today’s asking price is approximately $11.995 million, or about 46.1%. However, this represents an increase in the proposed sale price, not a confirmed profit. Carrying costs, property taxes, insurance, rental income, maintenance and selling expenses would all affect the final financial outcome.
Zoltan Pali’s Architecture Blends Glass, Stone and Warm Wood
Completed in 2022, 638 Siena Way reflects a contemporary architectural approach that balances large-scale geometry with natural materials. Pali’s design places extensive glazing alongside stone surfaces, warm wood finishes and bronze detailing, creating a residence that feels expansive without relying exclusively on stark minimalism.
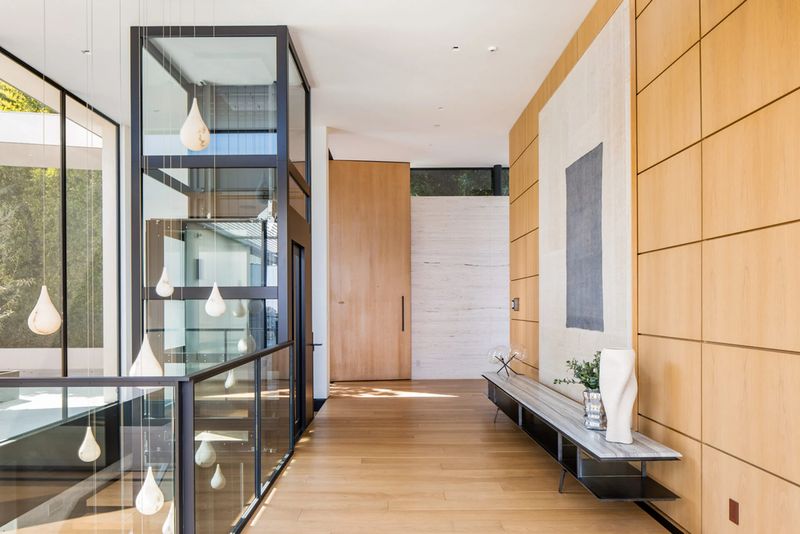
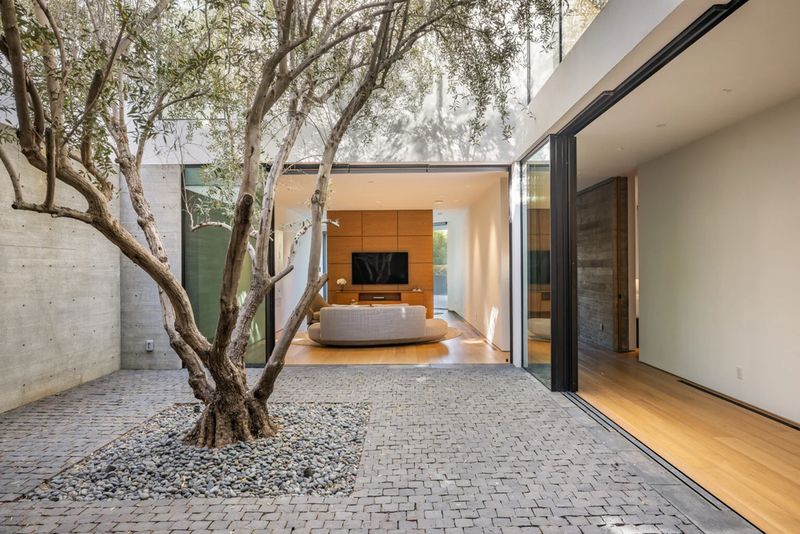
The entrance leads into a central circulation space organized around a glass-and-steel staircase and an elevator serving all three floors. Beyond the entry hall, an interior courtyard centered on an olive tree introduces greenery into the heart of the home. Floor-to-ceiling folding glass doors allow adjoining rooms to open toward this sheltered outdoor space.
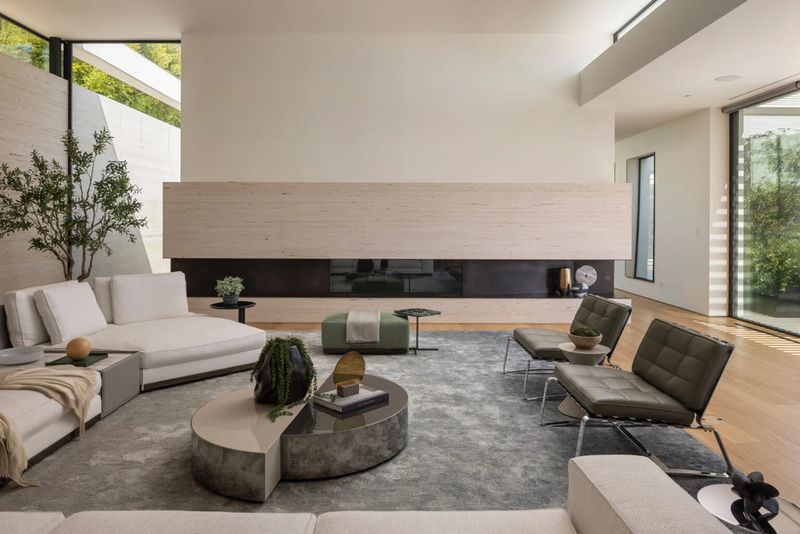
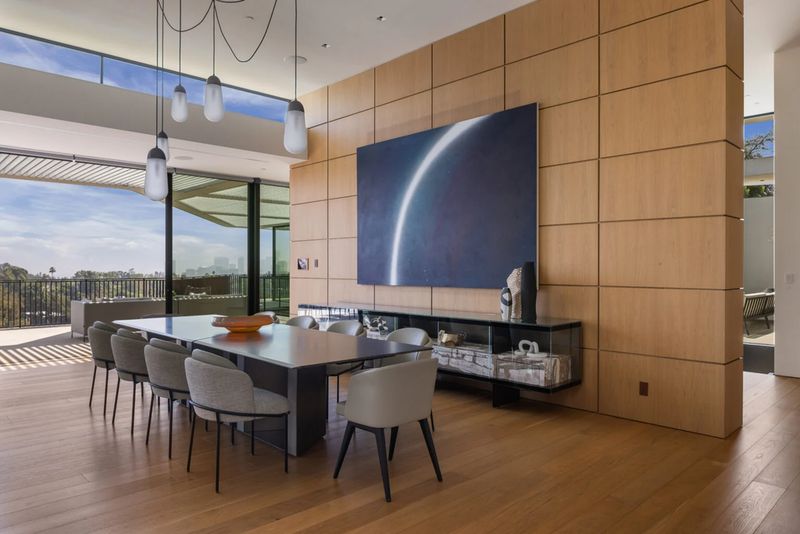
The formal living room is anchored by a long fireplace set into travertine stone. Nearby, the dining room combines a wood-paneled feature wall with suspended pendant lighting and glass doors that lead onto a terrace overlooking the fourth green of Bel-Air Country Club.
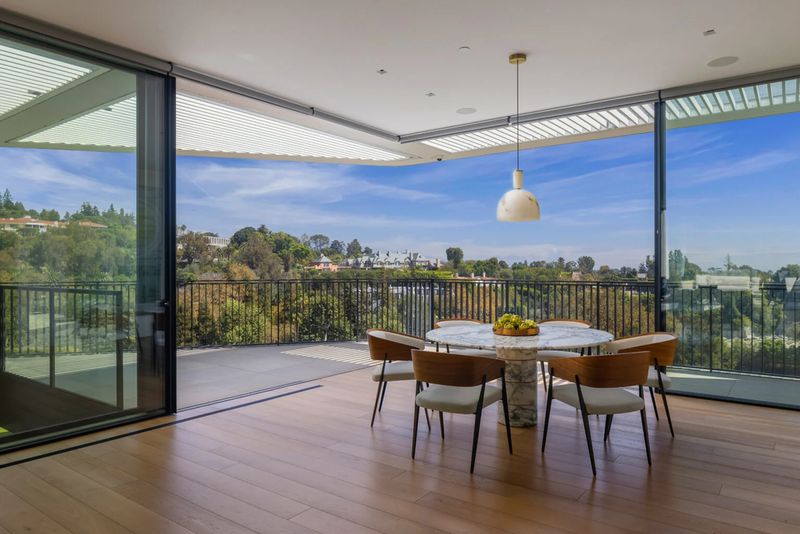
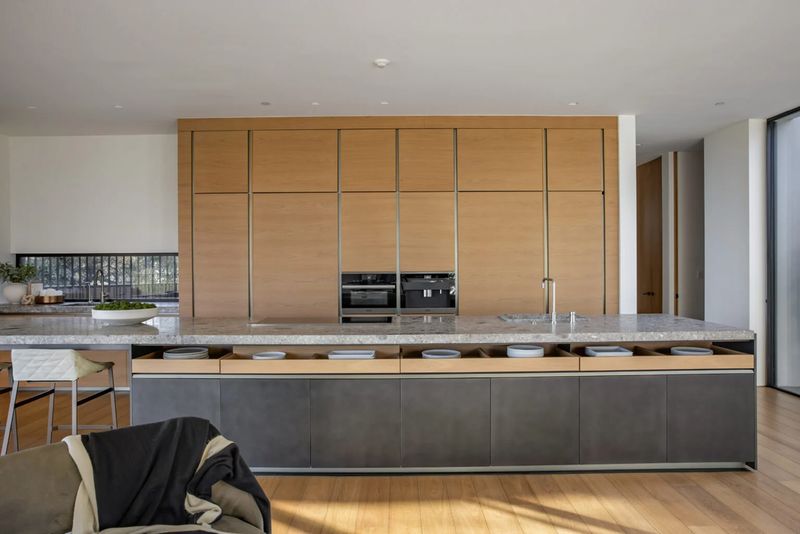
In the kitchen, a substantial stone-topped island and full-height wood cabinetry establish a clean, functional centerpiece. A breakfast nook sits beside retractable glass walls, allowing the room to connect with the outdoor terrace when the weather permits.
These details give 638 Siena Way a distinctive rhythm: rather than treating outdoor space as a separate amenity, the design incorporates terraces and courtyards into the everyday experience of the interiors.
Two Primary Suites and Dedicated Wellness Spaces
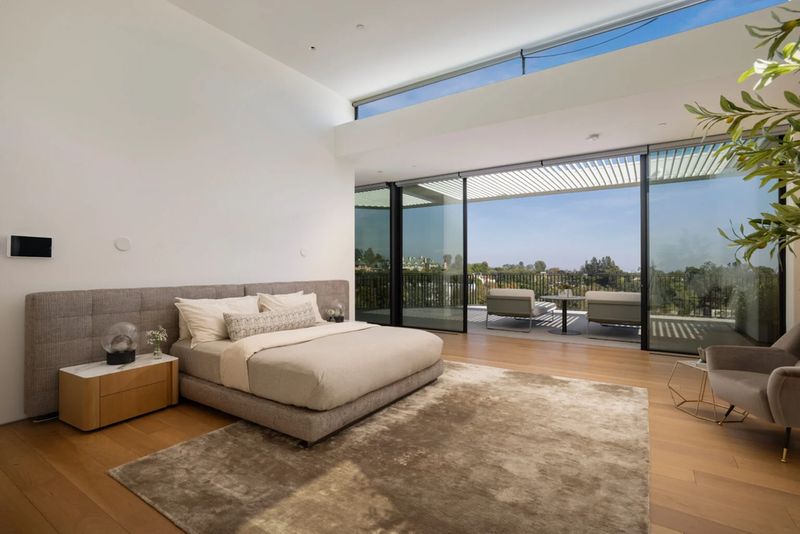
The arrangement of the bedrooms is particularly versatile for a property of this scale. Two primary suites occupy different levels, providing flexibility for multigenerational living, long-term guests or owners who prefer to separate private sleeping quarters from entertainment areas.
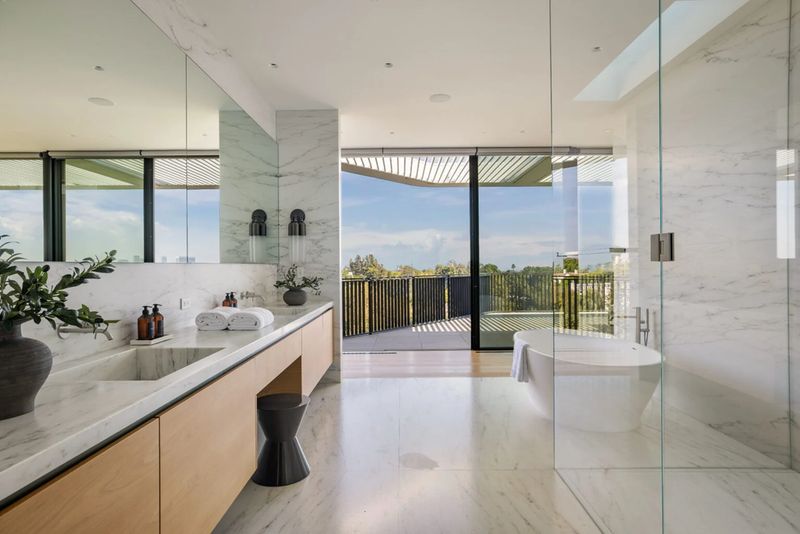
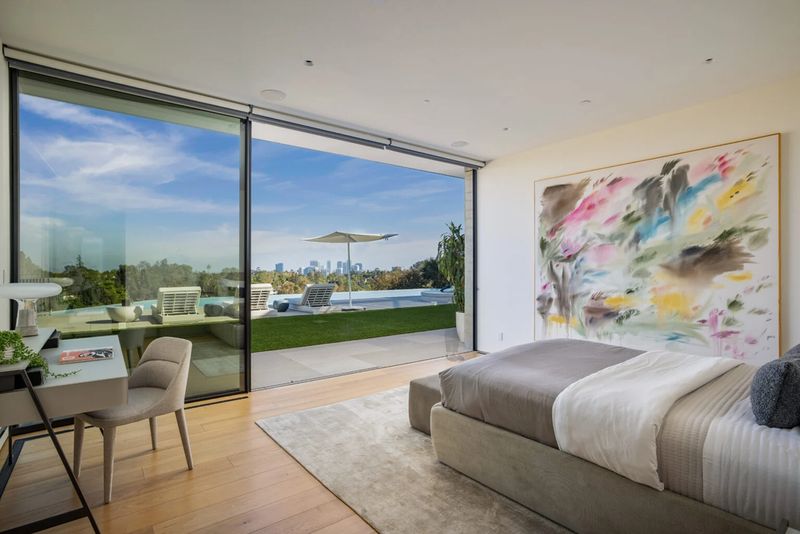
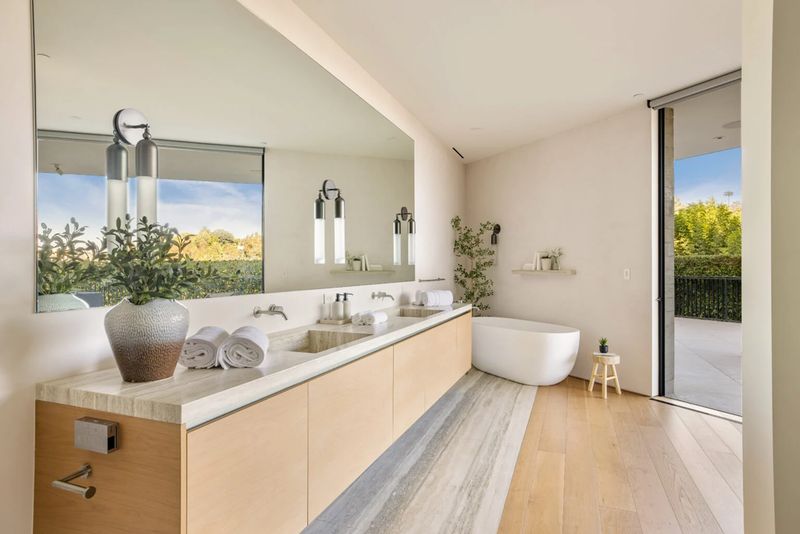
The main-level suite opens toward an upper terrace, with a bathroom finished in pale stone and fitted with a double vanity, freestanding soaking tub and glass-enclosed shower. The second suite, located closer to the pool level, connects directly to the outdoor terrace through sliding glass doors.
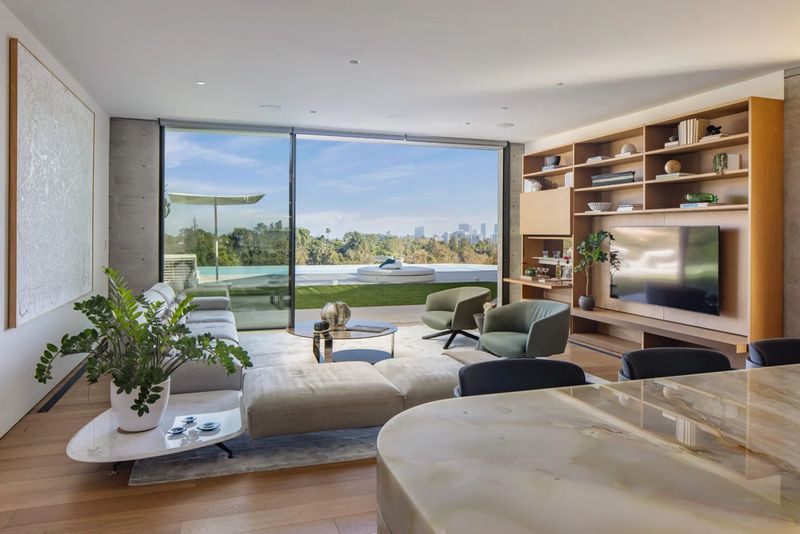
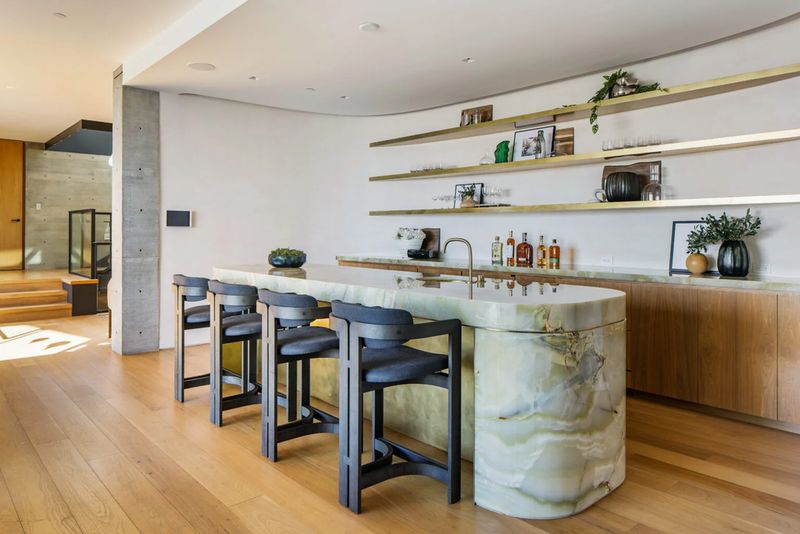
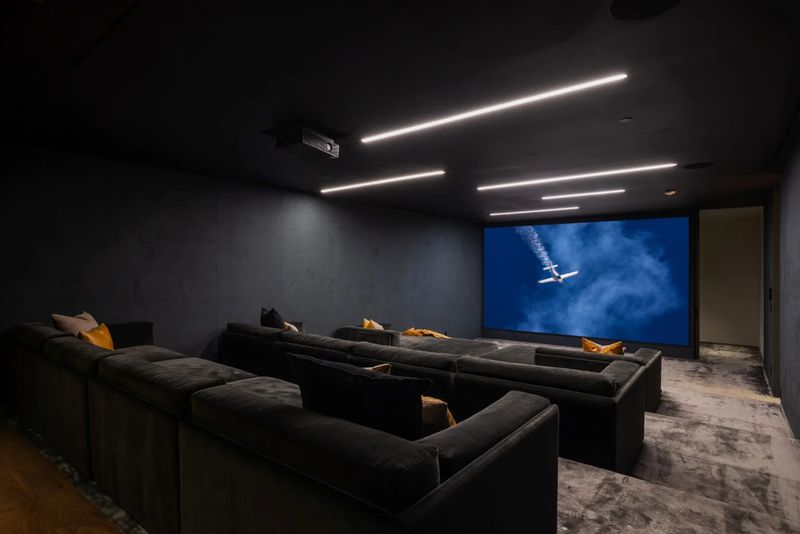
Elsewhere, the lower level accommodates much of the home’s leisure program. A bar and media lounge opens toward the pool terrace, while a dedicated theater provides multiple rows of oversized seating facing a projection screen. A wine room and podcast studio add specialized spaces that go beyond the standard amenities expected in a luxury residence.
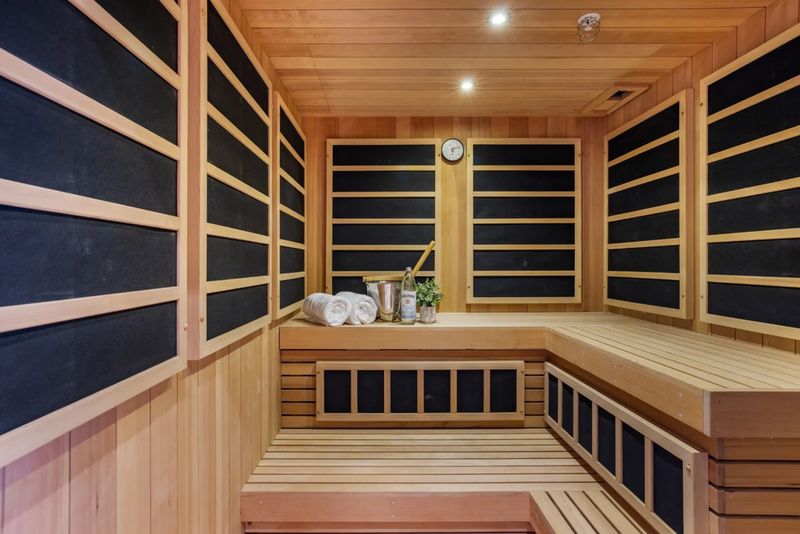
Fitness and wellness facilities, including a gym and sauna, further reinforce the home’s emphasis on privacy and at-home recreation.
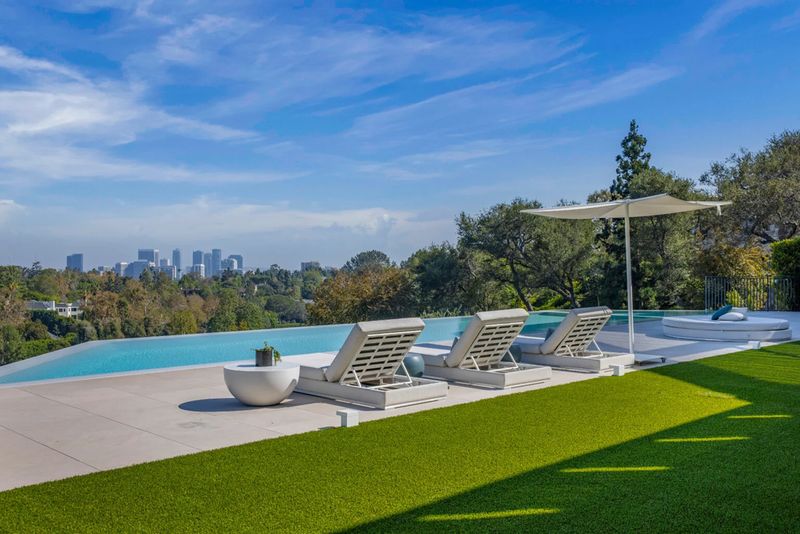
Outside, an infinity-edge swimming pool and integrated spa sit alongside lounge areas and an outdoor kitchen. The elevated setting allows views across surrounding trees toward the city skyline, while the broad terrace offers room for outdoor dining and informal gatherings.
Bel-Air Real Estate and the Appeal of the Location
The appeal of 638 Siena Way extends beyond its architecture. Bel-Air is one of Los Angeles’ established luxury residential enclaves, known for gated estates, winding hillside streets, landscaped grounds and proximity to major cultural and commercial destinations.
Bel-Air Country Club provides a defining backdrop for this particular property. Its position above the course’s fourth green gives the residence a direct visual connection to the landscape, while the surrounding neighborhood is home to other substantial estates that help establish the area’s high-end market profile.
Daily conveniences and recreation are accessible by car. The wider Westside offers shopping and dining in Westwood Village and Beverly Hills, while Rodeo Drive is known for its concentration of luxury boutiques. Sunset Boulevard and the Sunset Strip provide additional restaurants, hotels and entertainment options.
For cultural outings, the Getty Center offers art collections, gardens, architecture and panoramic views, with access from the nearby Interstate 405 corridor. UCLA and the commercial districts around Westwood also serve as important destinations for education, healthcare and everyday services.
As with many hillside neighborhoods in Los Angeles, practical travel times depend on traffic, the chosen route and the destination. Bel-Air’s appeal is therefore less about walkable urban convenience and more about combining residential privacy with access to the broader Westside.
What the Listing Says About the Luxury Market
Listing agent Marc Noah has characterized the asking price as an “entry point” for a neighborhood where some competing estates command nine-figure prices. In comments reported by Realtor.com, Noah also addressed the impact of Los Angeles’ mansion tax on high-end transactions, observing that “like anything, people have gotten accustomed to it.”
Those remarks provide useful context for understanding the property’s position. At nearly $38 million, 638 Siena Way remains a major purchase, but its price sits below the extraordinary asking prices and transactions associated with some of Bel-Air’s largest trophy estates.
Its appeal will ultimately depend on how prospective buyers value the combination of modern architecture, substantial interior space, golf-course views and an extensive amenity package. For a buyer seeking a contemporary Los Angeles estate that can accommodate both private living and large-scale entertaining, the residence offers a compelling range of possibilities.
The home’s investment history also distinguishes it from properties marketed primarily through a long personal ownership story. Kelly’s reported decision to treat the mansion as an asset rather than a primary residence places the focus on the property’s market performance and its potential appeal to the next owner.
A Contemporary Bel-Air Estate Awaits Its Next Owner
With eight bedrooms, 11 bathrooms and a carefully planned indoor-outdoor layout, 638 Siena Way brings together many of the features associated with modern luxury living in Southern California. Its central courtyard, natural material palette, dual primary suites and poolside entertainment spaces give the residence a more layered character than its sheer size alone might suggest.
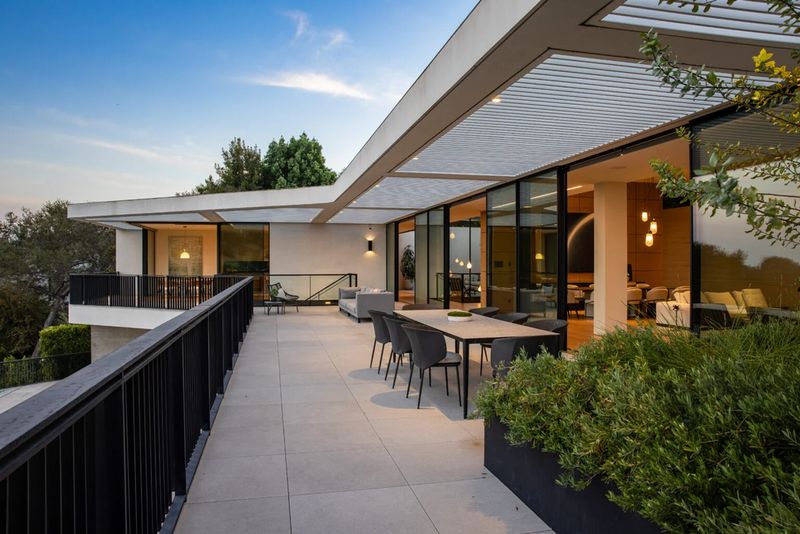
Whether the next owner approaches it as a primary residence, a second home or an investment property, the estate’s future sale will provide another data point for Bel-Air’s rarefied housing market.
For now, the $37.995 million asking price places 638 Siena Way firmly among the area’s notable contemporary listings, offering a look at how architecture, location and investment strategy intersect in Los Angeles luxury real estate.