

Jake Johnson, best known for playing Nick Miller on New Girl, has listed his Pasadena home for $3.295 million. The four-bedroom residence features a swimming pool, a renovated interior, landscaped grounds and two detached studio spaces.
Actor Jake Johnson is reportedly seeking $3.295 million for his Pasadena, California, home, a contemporary residence that combines warm architectural finishes with a private, garden-oriented setting.
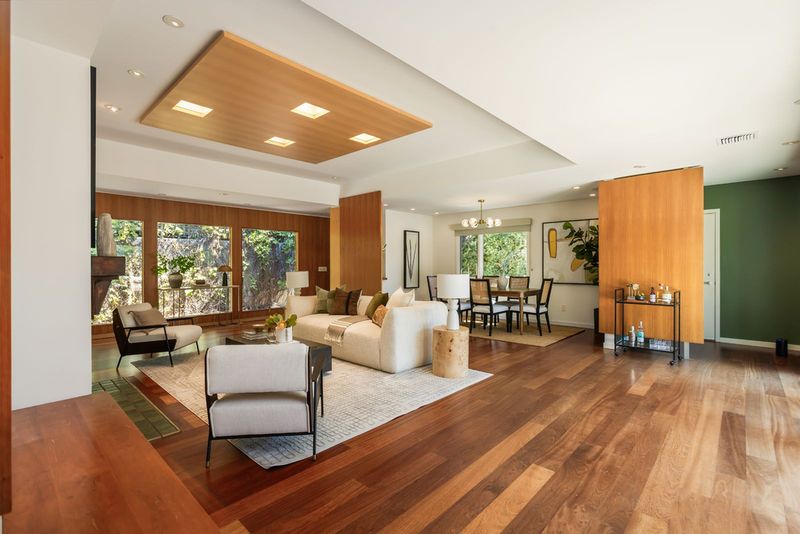
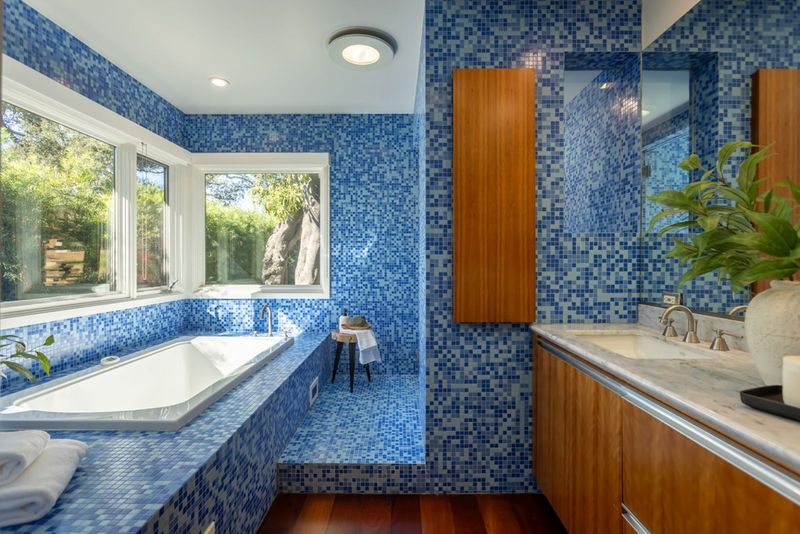
Located at 663 W. California Boulevard, the approximately 3,153-square-foot property sits behind a gated entrance and offers four bedrooms and four bathrooms. Its highlights include open-concept living spaces, a custom kitchen, a primary suite with a fireplace, a bathroom finished in Italian blue glass tile, a private sauna and a backyard swimming pool.
According to published property records, Johnson purchased the home in 2017 for $2.215 million. The property is now being offered at an asking price approximately 48.8% higher than that purchase price, before accounting for renovation expenses, carrying costs and transaction fees.
For buyers exploring Pasadena luxury real estate, the home offers more than a celebrity connection. Its combination of privacy, flexible workspace and indoor-outdoor living reflects the appeal of Southern California residential properties designed for both entertaining and everyday comfort.
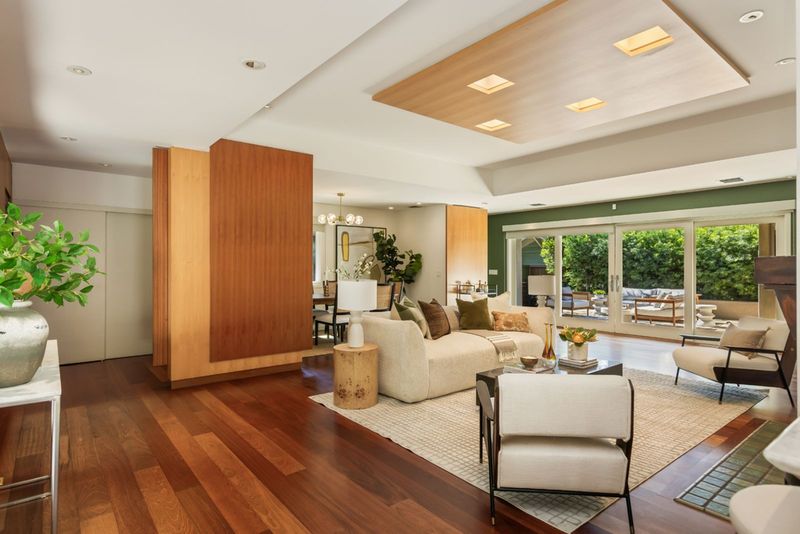
Inside Jake Johnson’s Pasadena Home
The home’s appeal begins at the gated entrance, which creates a degree of separation from the surrounding street. Beyond the gate, landscaped grounds and mature greenery establish a more secluded atmosphere.
Inside, hardwood flooring and warm wood accents create continuity throughout the principal living areas. Large windows and sliding glass doors connect the living and dining spaces to the backyard, allowing natural light to enter while maintaining views of the surrounding landscape.
The open layout encourages an easy transition between indoor entertaining and outdoor relaxation. Rather than relying on an abundance of formal rooms, the design emphasizes connected spaces that can accommodate everyday family life as well as larger gatherings.
The property’s approximately 3,153 square feet of advertised interior space provides room for four bedrooms and four bathrooms, while the detached structures offer additional flexibility beyond the main residence.
A 1947 Residence With a Later Architectural Remodel
Property records identify 1947 as the home’s construction year. Published listing information and real estate coverage report that architect Aleks Istanbullu remodeled the residence in 2004, giving the property its contemporary character.
The distinction between the original construction date and the later renovation is important for prospective buyers evaluating the home’s architectural history.
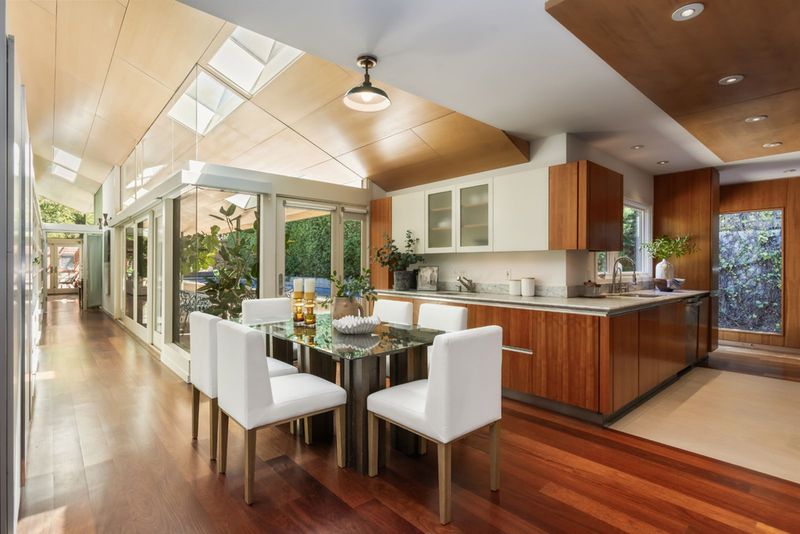
The remodeled interiors combine natural materials with contemporary detailing. Wood surfaces soften the clean lines, while broad windows and sliding glass doors create a visual connection between the house and its landscaped surroundings.
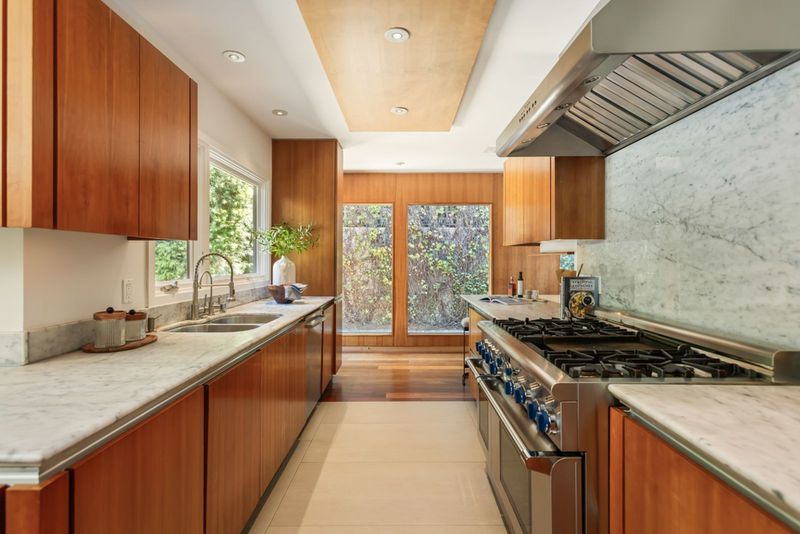
In the kitchen, custom wood cabinetry is paired with marble countertops and high-end appliances. A professional-grade range sits beneath a substantial stainless-steel hood, while the opposing counter and sink area benefit from natural light.
At the far end, a secondary dining area sits beneath a wood-paneled ceiling with skylights. Its connection to the pool terrace creates a practical arrangement for entertaining, allowing meals to move easily between the kitchen and outdoor spaces.
For a home originally built in the 1940s, the reported renovation history provides useful context. Buyers should nevertheless independently verify the permits, condition of major systems and scope of subsequent improvements before proceeding with a purchase.
A Primary Suite With a Fireplace and Blue Glass Tile Bathroom
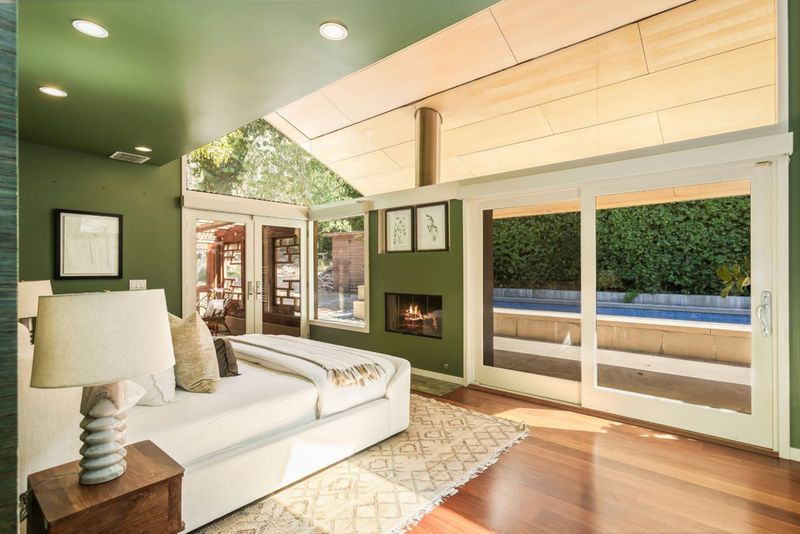
The primary suite is one of the residence’s defining spaces. A vaulted ceiling adds volume to the bedroom, while a fireplace creates a focal point opposite the bed.
Glazed openings and sliding doors connect the room to the poolside setting, bringing the garden into the everyday experience of the suite.
The adjoining bathroom introduces a distinctive finish through Italian blue glass tile. A soaking tub sits within a tiled platform beneath corner windows, while wood cabinetry and a marble countertop continue the natural-material palette.
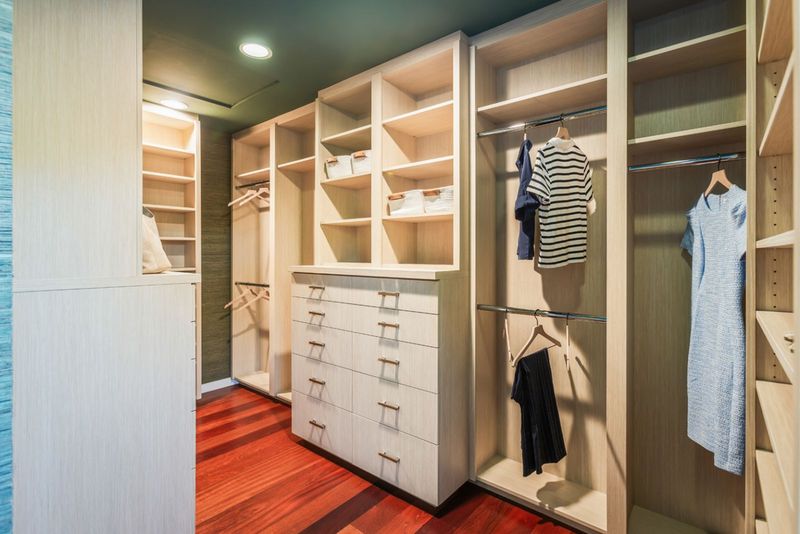
A remodeled walk-in closet features custom cabinetry, drawers and open shelving, providing dedicated storage within the suite.
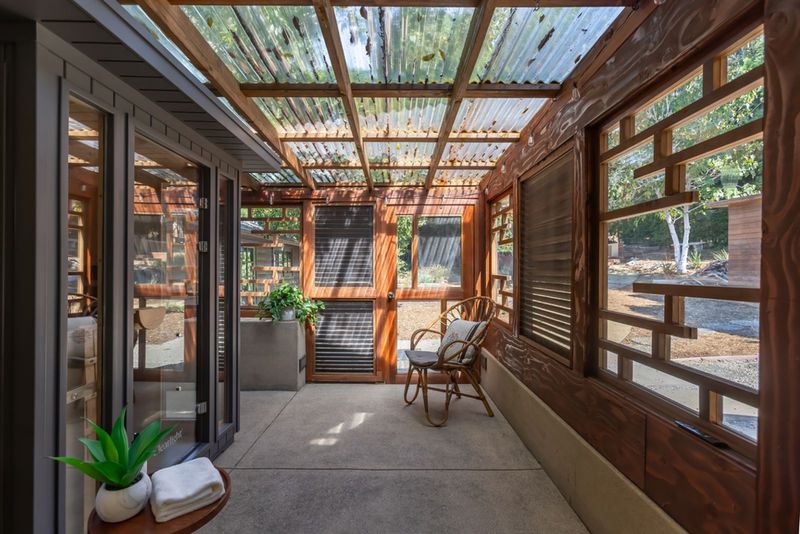
Nearby, a sunroom beneath a translucent roof filters daylight into the space. Wood-framed openings maintain a connection with the exterior, while a private sauna adds a dedicated wellness feature.
Together, the bedroom, bathroom, closet and sunroom create a private retreat within the larger property, combining indoor comfort with direct access to the outdoors.
Two Detached Studios Add Flexible Space
Beyond the principal residence, two detached structures expand the property’s potential uses.
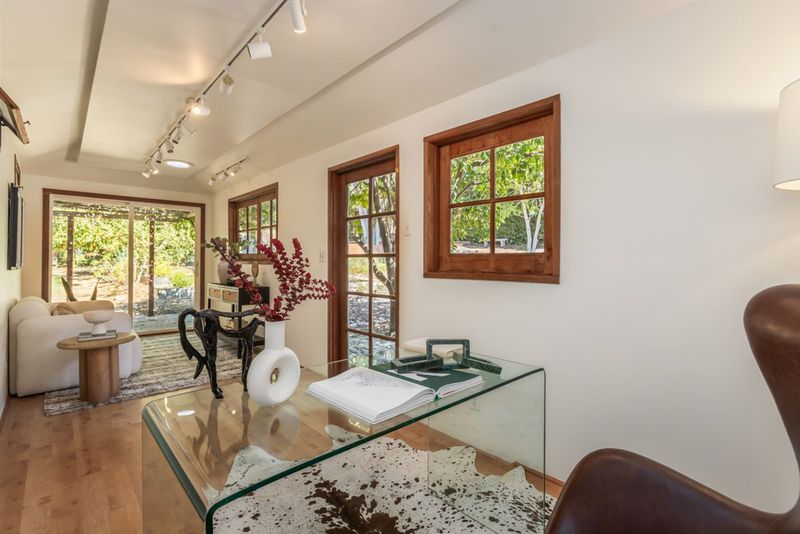
The first features a contemporary interior with white walls, warm wood flooring, track lighting and a row of windows. Its open layout could accommodate a home office, creative studio or workspace, subject to applicable permits and approved uses.
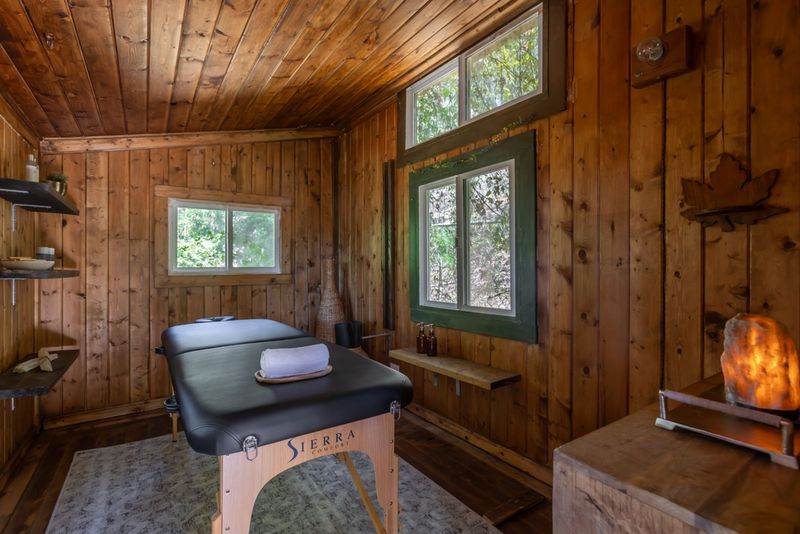
The second structure has a more rustic character, with wood paneling extending across its walls and ceiling. Its enclosed design offers a different atmosphere from the brighter, more modern studio.
For buyers who work remotely, pursue creative projects or want dedicated space away from the main living areas, these additional structures could be an important part of the property’s appeal.
However, prospective purchasers should confirm the structures’ permitted uses and legal status with the City of Pasadena. Their presence alone does not establish that either qualifies as a legal accessory dwelling unit or independent guesthouse.
A Private Backyard With a Swimming Pool
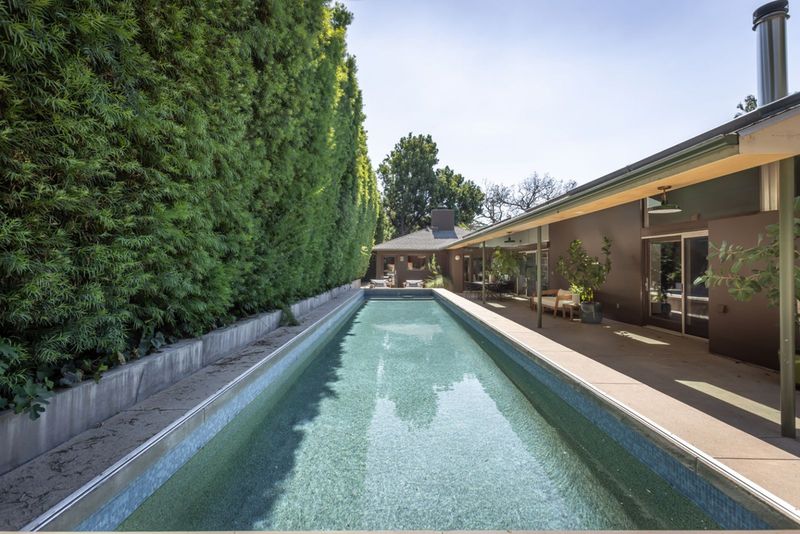
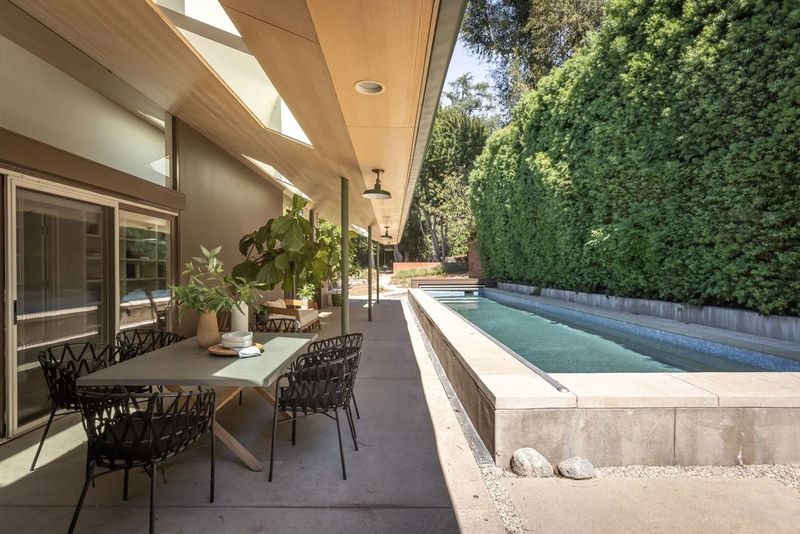
The backyard is central to the home’s overall appeal. A long swimming pool runs parallel to the residence, with a covered terrace alongside it.
This arrangement creates a natural transition from the principal living areas to outdoor dining and relaxation. The covered terrace provides a sheltered gathering area, while the pool serves as the focal point of the outdoor environment.
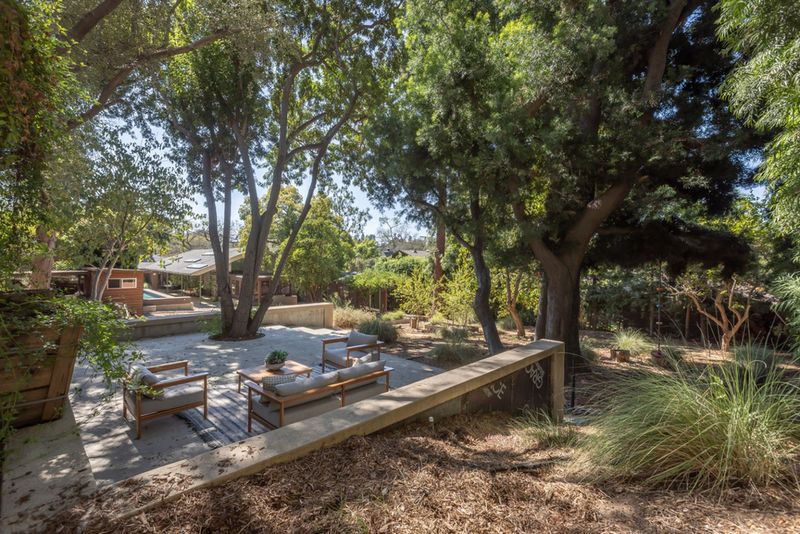
Beyond the pool, mature trees and dense greenery provide additional privacy. Smaller seating and dining areas are distributed throughout the grounds, including a secluded lounge beneath the tree canopy.
Rather than treating the backyard as a single open expanse, the landscaping creates distinct areas for swimming, entertaining and quieter outdoor use.
For buyers comparing Pasadena luxury homes, this combination of a private pool, covered terrace and mature landscaping offers a lifestyle advantage that extends beyond the house’s interior finishes.
Jake Johnson’s Pasadena Home: A Look at the Sales History
The property’s transaction history provides context for its current asking price.
According to publicly available property-history records, the residence sold for $480,000 in 1998. It subsequently appeared on the market in 2016 before selling in April 2017 for $2.215 million.
The property is now being offered for $3.295 million, representing an asking-price increase of approximately 48.8% compared with the 2017 purchase price.
The figures below summarize the reported transaction history.
| Date | Recorded event | Price |
|---|---|---|
| April 1998 | Previous recorded sale | $480,000 |
| July 2016 | Listed for sale | $2,495,000 |
| December 2016 | Relisted | $2,295,000 |
| April 2017 | Sold | $2,215,000 |
| October 2026 | Listed for sale | $3,295,000 |
These historical figures should be checked against the underlying county records before publication.
At the current asking price, the property works out to approximately $1,045 per square foot, based on the advertised interior area of 3,153 square feet. The 2017 purchase price equates to approximately $703 per square foot using the same area figure.
That comparison does not represent a realized investment return. Renovation expenses, property taxes, insurance, maintenance, financing and selling costs would all affect the financial outcome.
The asking price also needs to be evaluated against comparable properties, current market conditions and the home’s condition. Its private grounds, swimming pool, architectural renovation and detached structures may appeal to buyers seeking features that are not available in every Pasadena residence.
Living in Pasadena: Parks, Shopping and Dining
The home’s Pasadena location offers access to a combination of residential neighborhoods, recreational spaces and established commercial districts.
The nearby Arroyo Seco corridor is known for its natural landscapes, trails and outdoor recreation opportunities. Depending on the precise route and access point, residents can enjoy walking, running and spending time outdoors without necessarily traveling to a distant regional park.
For buyers who value a greener residential setting, this proximity adds another dimension to the property’s appeal.
Shopping and dining in Old Pasadena
Old Pasadena provides a lively contrast to the quieter residential surroundings. Its historic commercial district features preserved architecture, boutiques, national retailers, cafés, restaurants and pedestrian-oriented streets.
The area’s dining scene ranges from casual cafés to more refined restaurants. Union Restaurant is known for its Italian-influenced menu, while Bone Kettle offers South Asian-inspired cuisine. These establishments illustrate the variety available in the broader dining district.
South Lake Avenue provides another destination for shopping and dining, with retailers, restaurants and a tree-lined commercial corridor. Pasadena also offers cultural attractions such as the Norton Simon Museum and Pasadena Playhouse.
Together, these destinations contribute to the area’s appeal for buyers seeking access to established amenities alongside a more private residential environment.
Transportation and regional access
Pasadena is approximately 10 miles from downtown Los Angeles. The city is served by Metro’s A Line, with stations in central Pasadena, as well as local bus services.
These options provide alternatives to driving for selected trips within the region. Actual convenience depends on the property’s precise location, walking routes, station access and destination.
For commuting, shopping and everyday errands, a car may remain useful. Buyers should evaluate the routes and travel times relevant to their own routines rather than assume that every major amenity is within walking distance.
For those considering a move to Pasadena, the combination of residential privacy, recreational opportunities, established dining districts and regional connectivity is an important part of the area’s overall value proposition.
A Celebrity-Associated Property Ready for Its Next Chapter
During his reported ownership, Johnson became associated with an eclectic decorating approach that incorporated artwork, furniture and secondhand finds. Recent listing coverage indicates that many of those furnishings have been removed, allowing the architecture and layout to take center stage.
The transition gives a future owner an opportunity to introduce a different aesthetic while retaining the property’s principal architectural features.
The residence’s appeal rests on several elements working together: a renovated interior, four bedrooms, a private swimming pool, mature landscaping and two detached structures that provide additional flexibility.
The property is listed by Thomas Atamian of Coldwell Banker Realty, according to the published listing information.
For readers of californialuxuryhouses, the listing offers an example of how celebrity-associated real estate intersects with the broader Pasadena luxury housing market. Beyond the connection to a recognizable television actor, the home presents a combination of privacy, outdoor living and flexible space that may appeal to buyers looking for a distinctive Southern California residence.
At $3.295 million, the home’s eventual sale price will depend on buyer interest, comparable properties, market conditions and negotiations. Until a transaction is recorded, the asking price should not be confused with the amount a buyer ultimately pays.