

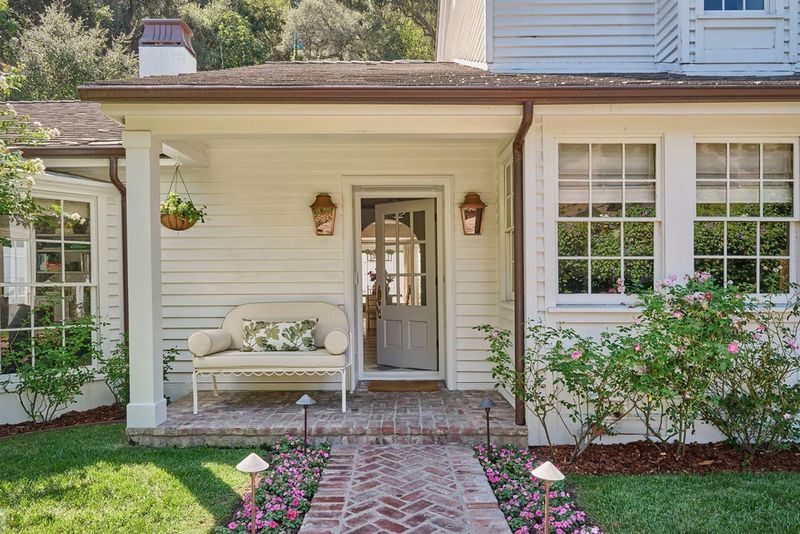
A secluded Beverly Hills property once owned by Taylor Swift has returned to the luxury real estate market for $7.995 million. Known as the Pillsbury Estate, the property spans 1.37 acres and features renovated interiors, a detached guesthouse, mature oak trees and a private pickleball court.
Located at 1827 North Beverly Drive, the estate offers approximately 4,360 square feet of living space, according to the listing information provided. The compound combines the character of a traditional country-inspired residence with contemporary updates, creating a private retreat in one of Southern California’s most recognizable luxury markets.
Swift purchased the property in 2011 for approximately $3.55 million and sold it off-market in 2018 to fashion designer Nicolas Bijan and his wife, interior designer Roxy Bijan. Since then, the couple has undertaken extensive renovations while retaining the established gardens and the home’s traditional architectural character.
The property is currently listed by Drew and Dean Mandile of Sotheby’s International Realty’s Beverly Hills Brokerage.
For CaliforniaLuxuryHouses, the listing offers a closer look at a celebrity-owned estate whose appeal extends beyond its connection to the Grammy-winning singer. Its landscaped grounds, separate guesthouse and carefully updated interiors provide a distinctive combination of privacy, entertaining space and residential convenience.
Taylor Swift’s Former Beverly Hills Home at a Glance
- Asking price: $7,995,000
- Address: 1827 North Beverly Drive, Beverly Hills, California
- Living space: Approximately 4,360 square feet
- Lot size: Approximately 1.37 acres
- Bedrooms: Four, including the detached guesthouse
- Bathrooms: Five, according to the current listing information
- Year built: Published records differ; historical reporting identifies 1941, while some listing material gives 1927
- Notable features: Gated entrance, mature oak trees, renovated kitchen, atrium-style breakfast room, primary suite with two bathrooms, detached guesthouse, brick patios, outdoor fire features, pickleball court and garage
A Beverly Hills Estate With a Celebrity History
Taylor Swift acquired the property in 2011 for approximately $3.55 million, adding a secluded Beverly Hills residence to her growing real estate portfolio. The estate subsequently became associated with the singer’s work on her 2014 album, 1989, although the extent of the album’s creation at the property should be treated as reported history rather than independently established fact.
In 2018, Swift sold the house off-market to Nicolas Bijan. Contemporary reporting by the Los Angeles Times placed the transaction at approximately $4 million. The sale came as Swift expanded her residential holdings, including her ownership of the historic Samuel Goldwyn Estate in Beverly Hills.
The Bijans brought a different chapter to the property’s history. Nicolas Bijan is associated with the luxury menswear business House of Bijan, while Roxy Bijan works in interior design. Their subsequent renovation focused on refreshing the interiors while preserving the established landscape and the property’s more traditional character.
Rather than replacing the house with a contemporary architectural statement, the renovation retained its recognizable residential style and introduced updated finishes, custom cabinetry and more modern entertaining spaces.
The result is a property that combines a documented connection to Swift with a more recent design history shaped by its current owners.
A Gated Entrance and a Private, Tree-Lined Setting
The arrival experience begins at a gated entrance that leads across a bridge toward the main house and its motor court. Mature live oak trees surround the residence, creating a natural screen between the home and its surroundings.
The main house sits beside a terraced hillside, with the established landscaping providing much of the property’s visual character. Garden paths, brick terraces and lawn areas are distributed throughout the grounds, creating several outdoor destinations rather than one uninterrupted entertaining space.
This arrangement is particularly appealing in Beverly Hills, where privacy and usable outdoor space can be important considerations for luxury homebuyers. The estate’s mature trees and established gardens provide a sense of permanence that newly landscaped properties may take years to develop.
Inside the Renovated Main House
A Traditional Foyer With Checkerboard Stone Floors
The front door opens into a foyer with checkerboard stone flooring and a staircase rising along one side. Arched doorways connect the entry with adjoining rooms, introducing a traditional architectural detail that appears throughout the house.
The entrance establishes a balance between formal design and domestic warmth. Stone surfaces and architectural detailing provide a sense of history, while the rooms beyond introduce more contemporary finishes and colors.
A Garden-Facing Office
Beside the staircase, an arched doorway leads into an office overlooking the garden. Deep green walls give the room a distinctive atmosphere, while built-in bookshelves and cabinetry provide integrated storage.
The garden-facing position allows greenery to become part of the room’s visual backdrop. The result is a workspace that feels connected to the surrounding landscape rather than isolated from the rest of the residence.
A Living Room With French Doors and a Double-Sided Fireplace
Across the hall, the living room opens toward an outdoor terrace through a wall of French doors. A double-sided fireplace anchors the seating area, with built-in shelving and cabinetry framing the hearth.
A wet bar tucked into one end of the room adds convenience for entertaining. The doors create a direct visual connection with the grounds, allowing the terrace and garden to extend the sense of space beyond the interior walls.
The layout accommodates both everyday relaxation and larger gatherings without sacrificing the room’s traditional character.
A Formal Dining Room With Tall Windows
The formal dining room sits beyond another arched opening. A long dining table occupies the center of the space, positioned in front of tall windows that bring natural light into the room.
Its location near the living room and kitchen supports a practical flow between the home’s principal entertaining areas. At the same time, the separate room provides a more defined setting for formal dinners and special occasions.
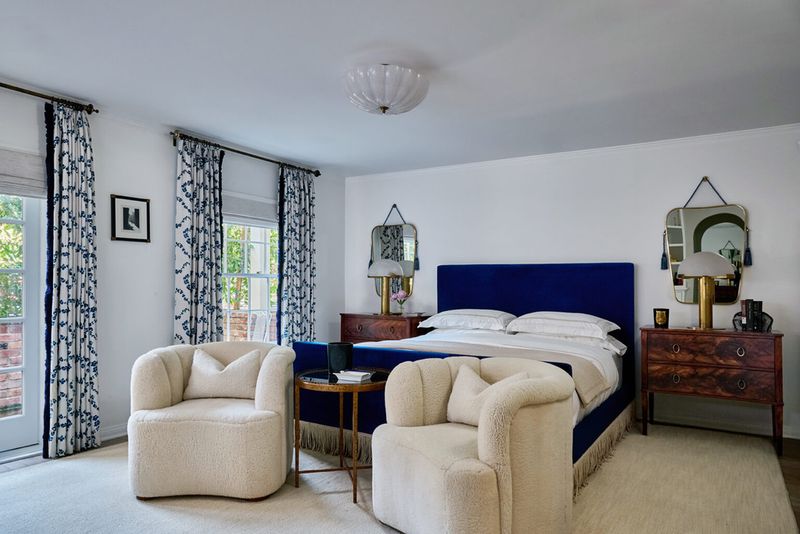
A Renovated Kitchen With Pale Blue Cabinetry
The kitchen introduces a lighter, more contemporary palette. Pale blue cabinetry wraps the room, complemented by marble surfaces, open wood shelving and a geometric tile backsplash.
A large island provides additional preparation space and seating, while a brass bridge faucet introduces a contrasting metallic finish. The combination of traditional cabinetry and modern materials gives the kitchen a distinctive identity without departing from the home’s broader design language.
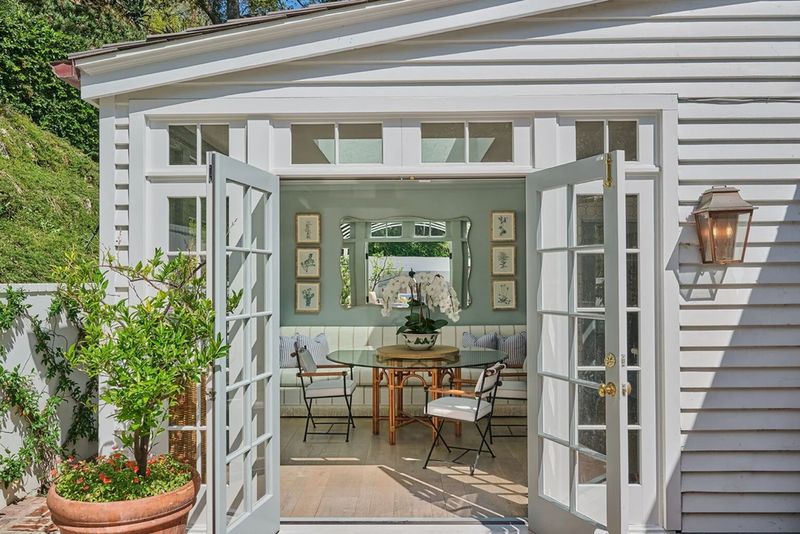
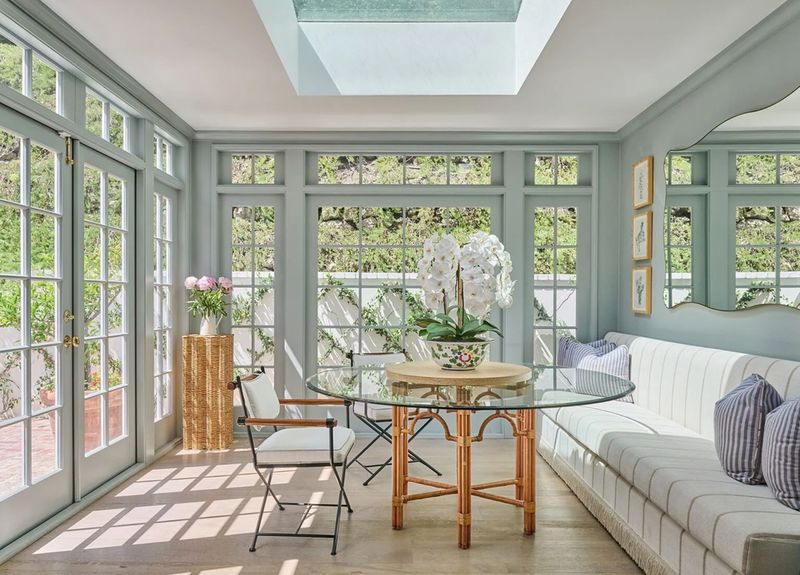
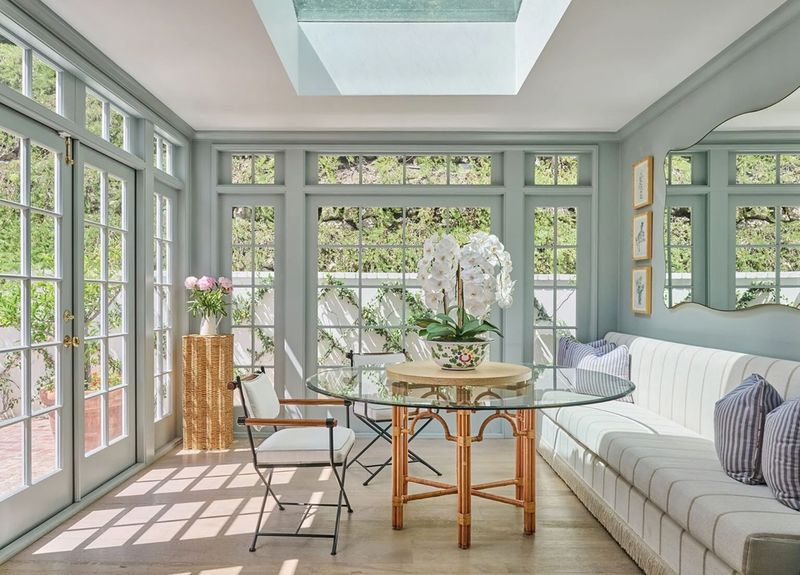
Nearby, an atrium-style breakfast room is surrounded by windows and French doors beneath a large skylight. A built-in banquette and glass-topped table create an informal dining area, with doors opening directly onto an outdoor terrace.
The connection between these spaces makes the kitchen and breakfast room particularly well suited to everyday living and casual entertaining.
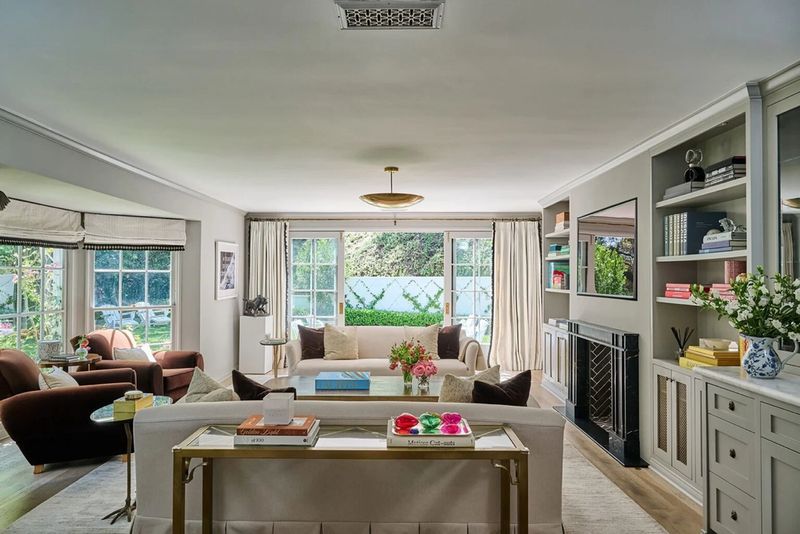
A Primary Suite With Two Separate Bathrooms
The primary suite occupies the main floor and features multiple French doors opening toward the grounds. Its layout separates the bathroom and dressing areas into two distinct arrangements.
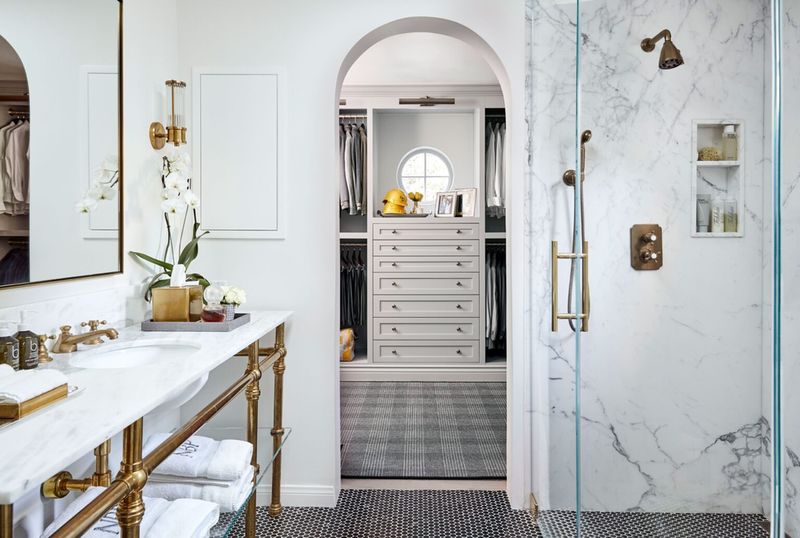
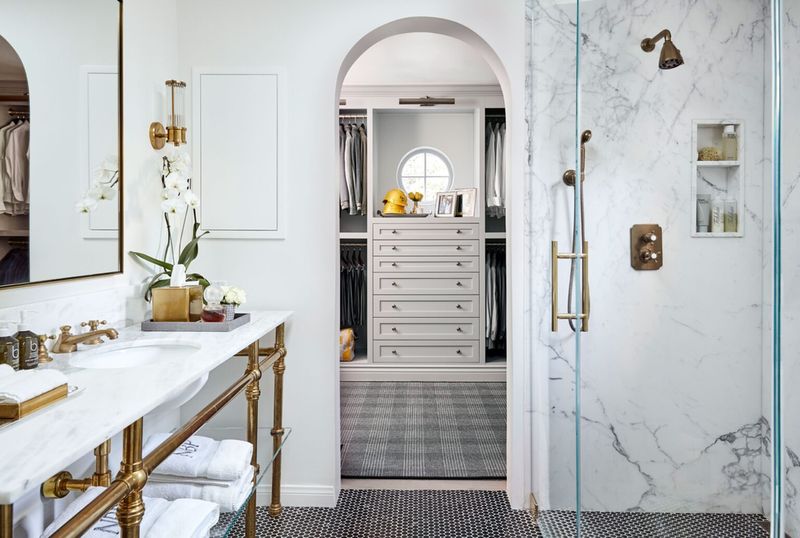
One bathroom features a freestanding pink bathtub beneath the windows, a glass-enclosed shower and a dedicated makeup area. Its softer palette contrasts with the second bathroom, which has a more restrained design centered on a marble-topped vanity and a glass-enclosed marble shower.
An adjoining walk-in closet offers custom cabinetry, hanging storage, drawers and shelving. A full wall of individually illuminated shoe cubbies adds a boutique-inspired detail.
The dual-bathroom configuration gives the primary suite a practical degree of separation, while the doors leading to the grounds reinforce the connection between the bedroom and the surrounding gardens.
Two Upstairs Bedrooms With Distinctive Designs
Two secondary bedrooms occupy the upper floor, apart from the primary suite, and share a full bathroom.
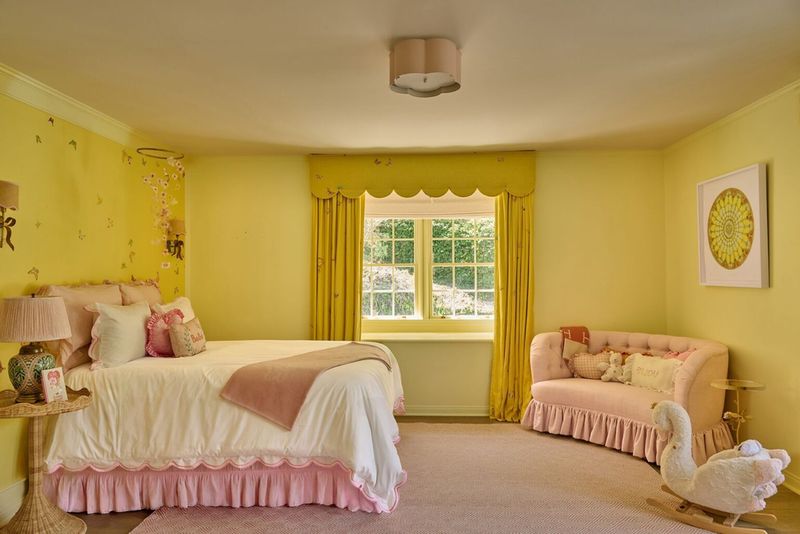
The first bedroom features yellow walls and coordinating curtains, with a pale pink sofa creating a compact sitting area. Floral details and white bedding soften the brighter color scheme.
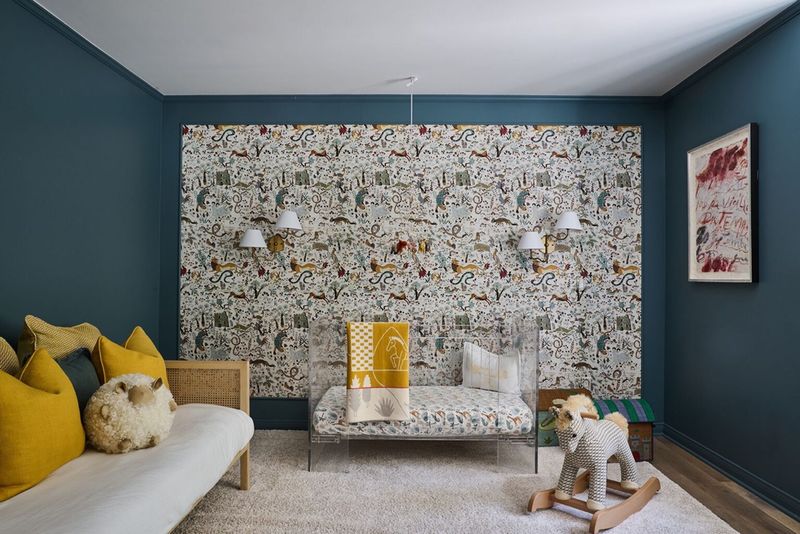
The second bedroom uses deep blue walls and an animal-patterned accent panel. Mustard-colored pillows, a cane-framed daybed and an acrylic crib introduce contrasting textures and playful details.
Together, the rooms demonstrate how the renovation uses individual color palettes to distinguish spaces while maintaining the architectural framework of the original residence.
A Detached Guesthouse for Additional Privacy
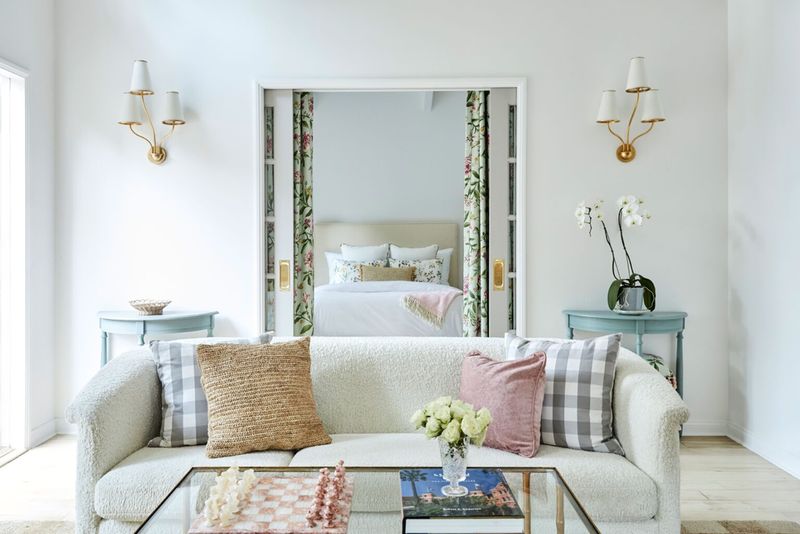
Separate from the main house, the one-bedroom guesthouse provides an independent living environment. It includes a living room, a full kitchen, laundry facilities and a separate bedroom.
Vaulted ceilings with exposed beams add height to the living area, while sliding doors frame the bedroom. The kitchen features pale yellow cabinetry, marble countertops and backsplash, and a small island suitable for casual dining.
The guesthouse provides flexibility for overnight visitors and other household needs, subject to applicable local regulations and permitted uses. Its separate location also allows guests to enjoy a degree of independence without occupying the main residence.
For buyers considering the property as a long-term residence, this additional accommodation is an important complement to the main house and its outdoor entertaining areas.
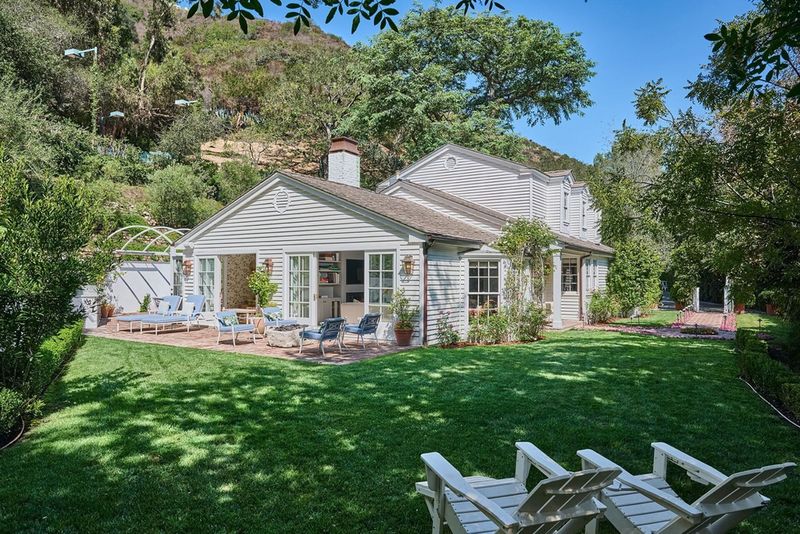
Mature Gardens, Brick Patios and a Private Pickleball Court
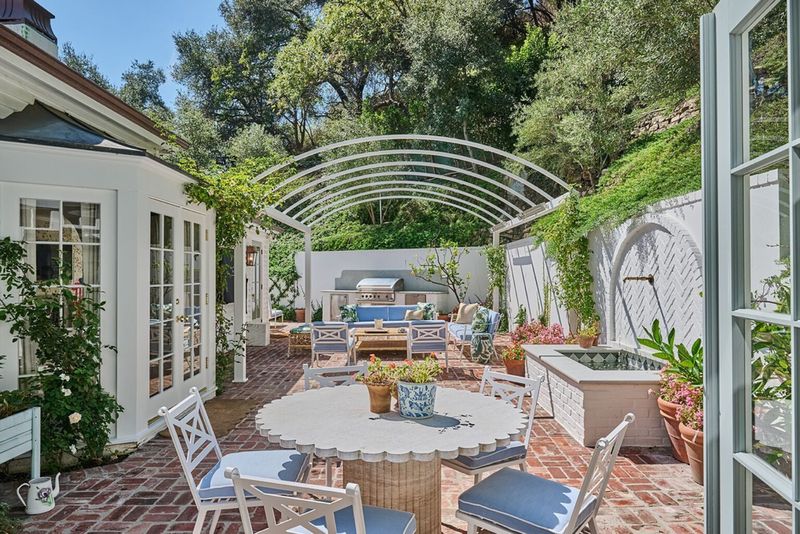
The estate’s outdoor spaces are a central part of its appeal. Brick patios create separate areas for dining and lounging, while fountains, fire features and a built-in barbecue provide amenities for outdoor entertaining.
Garden paths wind beneath the mature oak trees, connecting the patios with a vine-covered arbor and a broad lawn beside the house. The landscaping gives the grounds a layered appearance, with individual spaces revealing themselves as visitors move through the property.
Farther into the trees, a pickleball and sports court adds a recreational element. Its position away from the principal entertaining areas helps preserve the gardens as the dominant visual feature.
The grounds offer a combination of leisure and functionality, allowing the property to accommodate outdoor meals, informal gatherings and recreational activities within the same private setting.
Beverly Hills Shopping, Dining and Local Amenities
The estate’s location places it within Beverly Hills, a city internationally recognized for luxury retail, fine dining, hospitality and established residential neighborhoods.
Rodeo Drive remains one of the area’s most prominent shopping destinations, with designer boutiques and internationally known luxury brands. Nearby Beverly Drive offers additional shopping and dining options, including cafés and restaurants that contribute to the city’s day-to-day appeal.
Beverly Gardens Park provides landscaped public space along Santa Monica Boulevard, while the Wallis Annenberg Center for the Performing Arts offers a destination for theater, music and other cultural events.
For residents who travel frequently, the broader Los Angeles area is accessible by road, although journey times depend on traffic and the destination. Public transportation options include bus services operated by regional agencies. Prospective buyers should verify current routes and travel times when assessing their daily commuting needs.
These amenities complement the estate’s secluded setting. The property offers substantial grounds and a gated arrival while remaining within reach of the shopping, dining and cultural experiences associated with Beverly Hills.
Taylor Swift’s Former Home: Sales History and Property Value
The property’s transaction history provides useful context for its current asking price.
Swift purchased the estate in 2011 for approximately $3.55 million. In 2018, she sold it off-market to Nicolas Bijan, with the Los Angeles Times reporting a sale price of $4 million.
The current asking price of $7.995 million is approximately 100% higher than the reported 2018 transaction price. However, that comparison should not be interpreted as a definitive measure of investment appreciation. Renovation costs, property maintenance, broader market conditions and the distinction between an asking price and a completed sale all affect the property’s financial picture.
The home’s construction date also requires clarification. Although some listing material identifies 1927, historical reporting by the Los Angeles Times identifies 1941, and other published coverage describes the residence as dating to the early 1940s. Authoritative property records should be consulted before a definitive construction date is stated.
These details matter to buyers evaluating the estate not only for its celebrity history but also for its underlying real estate value.
Why Taylor Swift’s Former Beverly Hills Estate Stands Out
At $7.995 million, the Pillsbury Estate brings together several features that distinguish it in the Beverly Hills luxury market: a recognizable ownership history, renovated interiors, mature landscaping, a detached guesthouse and a private sports court.
Its character is different from that of a newly built contemporary mansion. Instead, the property emphasizes established gardens, traditional architectural details and a collection of indoor and outdoor spaces designed for different aspects of daily life.
For buyers drawn to celebrity real estate, the connection to Swift adds a notable chapter to the property’s history. For those focused on long-term residential appeal, the more practical considerations are its layout, condition, privacy and access to Beverly Hills amenities.
CaliforniaLuxuryHouses will continue to cover notable luxury properties across California, with a focus on verified transaction histories, distinctive architecture and the communities that shape the state’s high-end residential market.