

A secluded, redwood-clad residence on the edge of Mount Sutro Forest is bringing a fascinating piece of California political history to the San Francisco luxury real estate market. Listed for $4.5 million, the two-bedroom property at 1284 Stanyan Street is associated with Governor Gavin Newsom’s early family history, while its wooded setting, panoramic views and two adjoining parcels offer a distinctive alternative to the city’s conventional luxury homes.
Built in 1951, the residence combines midcentury character with contemporary updates, including a renovated kitchen, refreshed bathrooms, a private outdoor soaking tub and a separate studio on the adjoining lot. With approximately 9,600 square feet of land, the property offers something increasingly difficult to find in a major city: a sense of retreat surrounded by nature without sacrificing access to San Francisco’s cultural and commercial amenities.
For californialuxuryhouses, the listing stands out not simply because of its connection to a prominent political family, but because of the unusual combination of architectural character, outdoor space and an evolving ownership history.
Gavin Newsom Childhood Home Has a Compelling Family History
The story behind the Gavin Newsom childhood home begins with his maternal grandfather, Arthur Menzies, who originally owned the property. Following Menzies’ death, the residence passed to Newsom’s mother, Tessa Menzies.
An important historical record connects the house to the Newsom family in 1967. During his campaign for the San Francisco Board of Supervisors, Gavin Newsom’s father, William Alfred “Bill” Newsom III, identified 1284 Stanyan Street as his residence and stated that he was married to Tessa Menzies. Gavin Newsom was born in San Francisco on October 10, 1967.
However, the precise details of the future governor’s time at the property deserve a distinction. Although the election record establishes that his parents listed the address as their residence around the time of his birth, it does not establish exactly how long he personally lived there.
His 2026 memoir, Young Man in a Hurry, recalls his early childhood in an apartment on Octavia Street. That account adds nuance to the narrative surrounding the property and makes the documented family connection more significant than an unqualified claim about his childhood residence.
The family eventually left the Stanyan Street house, which was sold during the 1970s. According to reporting by SFGATE, a subsequent family owned the property for more than four decades and remembered the Newsoms as “very nice.” The family also recalled Gavin’s unusual childhood pet, an otter.
The result is a property whose appeal extends beyond celebrity association. It offers a tangible connection to a family history that intersects with the political and civic life of California.
A 1951 Residence Reimagined With Marin County Redwood
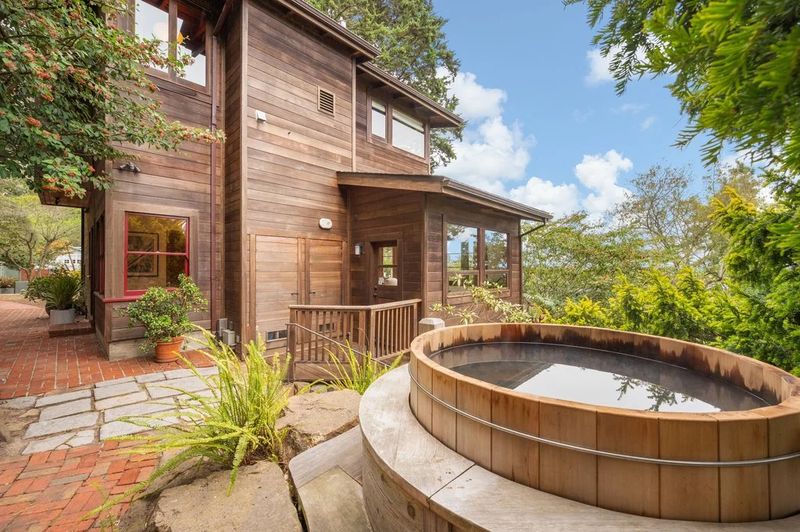
The house was built in 1951, but its appearance has evolved over the decades. A major exterior renovation took place in 1979, when the residence was reclad in clear heart redwood sourced from Marin County.
The timber exterior gives the property a warm, natural character that feels especially appropriate for its wooded surroundings. Set back from Stanyan Street and screened by mature vegetation, the house presents a more secluded atmosphere than its urban address might suggest.
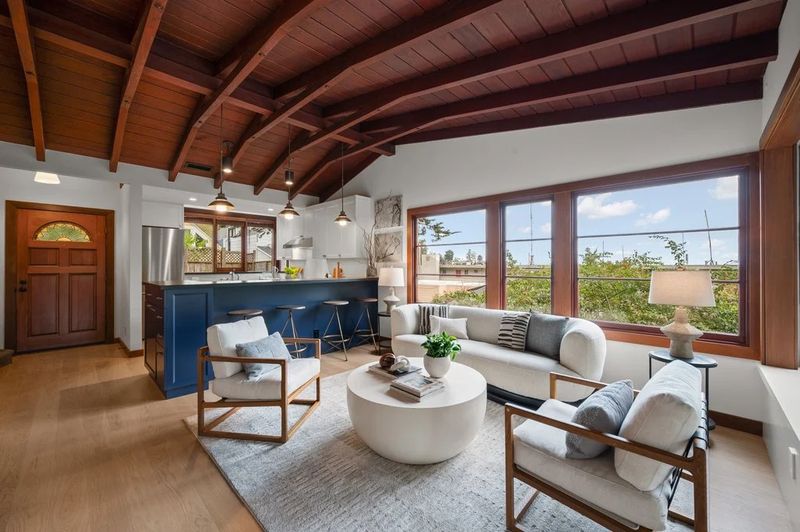
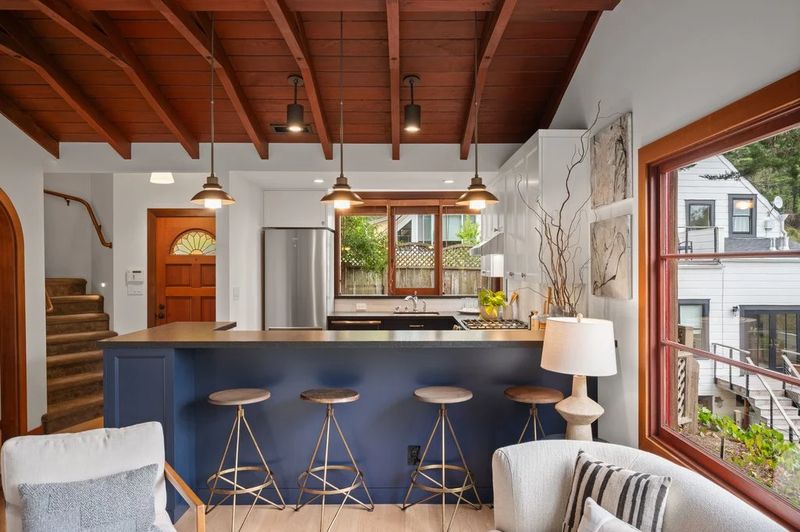
Inside, the main level follows an open plan that brings the living room, dining area and kitchen together. Exposed wooden beams and natural wood trim establish a consistent material palette, while generous windows allow daylight and views of the surrounding greenery to become part of the interior experience.
The renovated kitchen introduces a contemporary counterpoint to the home’s traditional wood detailing. White upper cabinetry, darker lower cabinets, stainless steel appliances and a deep blue peninsula create a functional cooking and entertaining area.
Rather than relying on oversized rooms or overtly elaborate finishes, the design emphasizes light, texture and a close relationship with the outdoors. This restrained approach gives the residence a character distinct from the glass-heavy contemporary estates often associated with California’s luxury market.
The current listing also identifies improvements to the home’s electrical system and sewer line, along with updates to the kitchen and bathrooms. These practical investments add another dimension to the property’s appeal beyond its visual character.
A Primary Suite Framed by Golden Gate Bridge Views
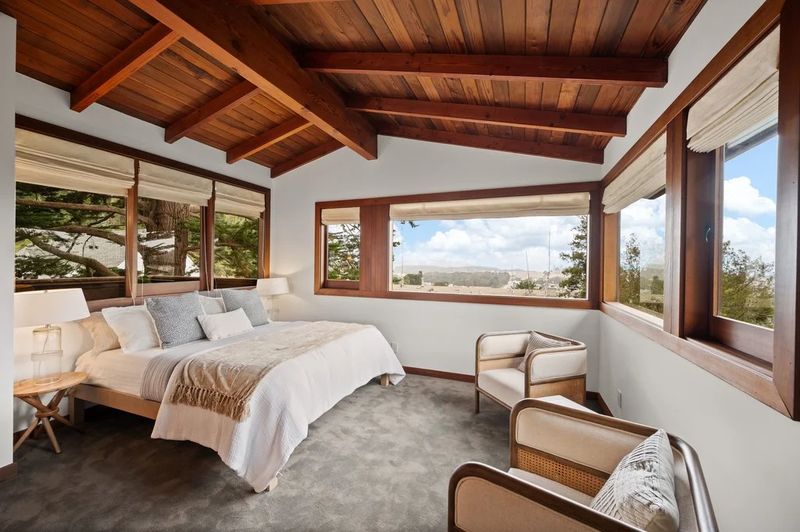
The upper level contains the primary suite, where the home’s elevated position becomes a defining advantage.
Windows frame views toward the Golden Gate Bridge and downtown San Francisco, creating a visual connection between the surrounding forest and the city beyond. The bedroom’s exposed wood beams reinforce the house’s architectural continuity, while the elevated outlook gives the private quarters a distinctly different atmosphere from the more sheltered living spaces below.
The suite includes a spacious walk-in closet, a separate meditation area and a private deck. The bathroom features a separate bathtub and shower, providing a comfortable retreat within the residence.
These details suggest a lifestyle centered on privacy and quiet rather than spectacle. The meditation space, in particular, complements the property’s wooded surroundings, while the private deck offers an intimate vantage point from which to appreciate the city and bay.
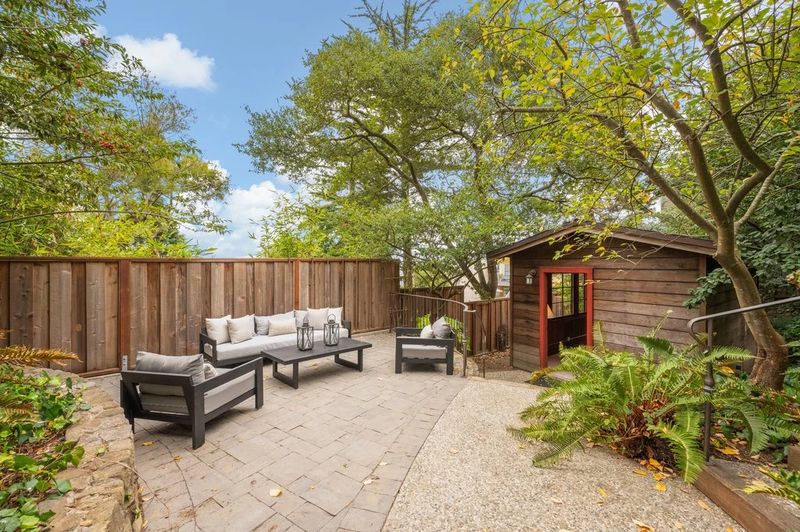
Outside, the property continues that theme through a series of garden patios, stone retaining walls and landscaped areas tucked among the trees. A Japanese soaking tub occupies a raised outdoor platform, adding a spa-inspired element to the garden.
The arrangement makes the grounds feel like a sequence of outdoor rooms rather than a single conventional backyard. Different areas offer opportunities for dining, relaxation and quiet time outdoors, with the surrounding vegetation providing a natural sense of separation.
A Second Parcel Adds Flexibility and Future Potential
One of the most distinctive aspects of the Gavin Newsom childhood home is that the offering encompasses two adjoining parcels totaling approximately 9,600 square feet.
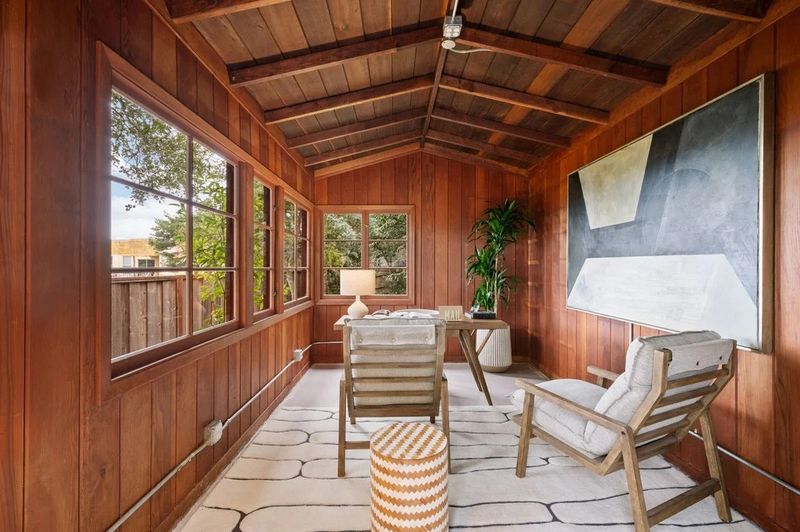
Beyond the principal garden, the second parcel contains a paved patio and a small finished cabin. The additional structure can serve as a home office, artist’s studio or flexible bonus space, subject to its permitted use.
For buyers seeking a property that accommodates both residential and creative pursuits, this separate building offers practical versatility. It also gives the grounds a layered arrangement that is unusual for a residence in a densely developed urban environment.
The listing identifies potential opportunities for further development, including additional living space or a swimming pool. Any such project would depend on applicable zoning requirements, permits, site conditions and city approval; the available land should not be interpreted as a guarantee that a particular expansion can be built.
The second parcel is therefore valuable not only for its immediate outdoor and studio functions, but also for the options it may provide to a future owner.
In a city where larger private lots can be difficult to secure, the combination of a detached residence, mature landscaping and additional land is a central part of the property’s proposition.
Cole Valley Offers Nature and Everyday Convenience
The location places the residence near the meeting point of Upper Cole Valley and the Belgrave Street area, beside Mount Sutro Forest. For residents who value access to nature, the forest reserve offers walking trails and a substantial stretch of greenery within San Francisco.
The surrounding neighborhood provides a different kind of appeal. Cole Valley is known for its compact commercial corridor, neighborhood cafes, independent businesses and restaurants. Its intimate scale creates an everyday rhythm that contrasts with the city’s busier retail districts.
Dining options include Zazie, a longstanding destination for French-inspired food and brunch, as well as Crepes on Cole, which serves breakfast, lunch and dinner. Local shops and cafes along Cole Street provide convenient options for everyday errands and casual outings.
The property is also near the University of California, San Francisco’s Parnassus Heights campus and medical center, an important consideration for medical professionals and others who value proximity to a major academic and healthcare institution. Golden Gate Park, with its gardens, museums and recreational spaces, adds another substantial outdoor and cultural resource to the surrounding area.
Public transportation supports connections to other parts of the city. The nearby Cole Valley corridor is served by the N Judah light rail line, while Muni bus services provide additional connections around the neighborhood. Actual journey times will depend on the destination, service conditions and time of day.
Together, these amenities help explain the appeal of a property that offers a secluded atmosphere without requiring its owners to leave the city behind. The surrounding community combines access to recreation, healthcare, dining and public transit with a residential setting that feels distinctly removed from the urban rush.
From a $2.8 Million Sale to a $4.5 Million Asking Price
The property’s transaction history adds an important financial dimension to its renewed market debut.
According to publicly reported property records, the house was listed for $3.6 million in 2019 and sold for $2.8 million that July. Realtor.com records a subsequent sale in May 2025 for $3.9 million. The property returned to the market in September 2026 with an asking price of $4.5 million.
That latest asking price is $600,000 above the recorded 2025 sale, representing an increase of approximately 15.4%. Compared with the 2019 recorded sale, the current asking price is $1.7 million higher, or roughly 60.7%.
These comparisons describe the relationship between recorded transaction prices and the current asking price, rather than a guaranteed investment return. Renovations, market conditions, the additional parcel and the property’s distinctive setting all form part of the context, but the eventual sale price will depend on buyer demand and negotiations.
The listing agent, John DiDomenico of Compass, has emphasized the residence’s unusual combination of privacy and urban convenience. In a statement reported by the San Francisco Chronicle, he described the atmosphere as “tranquil and relaxed” and characterized the home as an “urban getaway in nature.”
That description captures the quality that makes the property different from a conventional city house. Its value proposition rests on more than its association with a political figure: it brings together wooded surroundings, city and bay views, multiple outdoor spaces and land with potential for future adaptation.
The listing is available through John DiDomenico of Compass, where prospective buyers can review the property’s details and arrange further inquiries.
A Distinctive San Francisco Property With a Story to Tell
At $4.5 million, the Gavin Newsom childhood home occupies an unusual position in San Francisco’s luxury market. Its two bedrooms and two bathrooms are modest by the standards of many multimillion-dollar estates, but the broader offering includes two parcels, a separate studio, landscaped outdoor areas and a setting alongside Mount Sutro Forest.
Its connection to the Newsom family adds historical interest, although the precise duration of Gavin Newsom’s own residence at the address remains less certain than the documented connection to his parents. That distinction does not diminish the property’s architectural or lifestyle appeal; instead, it provides a more complete account of its history.
For buyers drawn to distinctive homes, the residence offers an alternative to conventional luxury defined by scale alone. Redwood cladding, woodland privacy, elevated views and the possibility of adapting the additional land give it a character that is difficult to reproduce.
As californialuxuryhouses continues to follow notable California property listings, 1284 Stanyan Street stands out as a reminder that a home’s lasting appeal can come from the combination of place, design, personal history and the way its spaces connect daily life with the natural world.