

A French-inspired Silicon Valley estate built by NFL legend Jerry Rice is back on the market, nearly four times the price it fetched when the football star sold it in 2013.
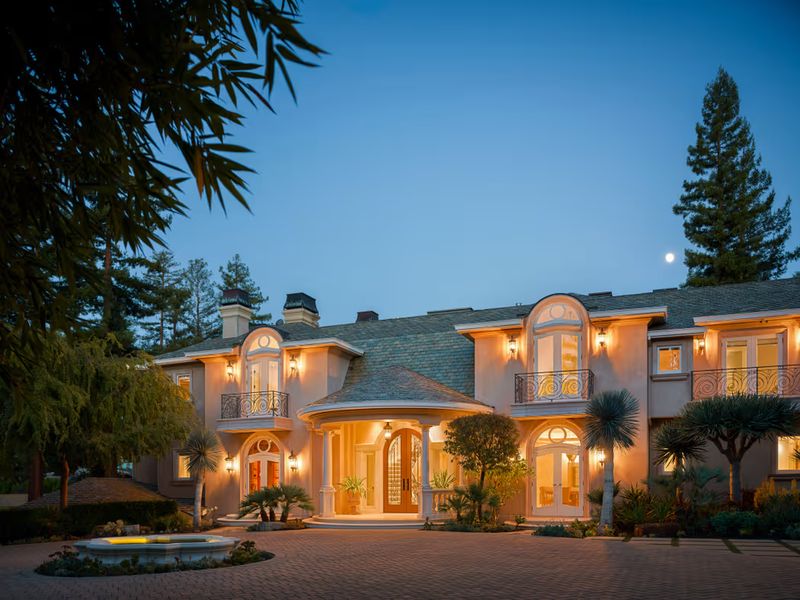
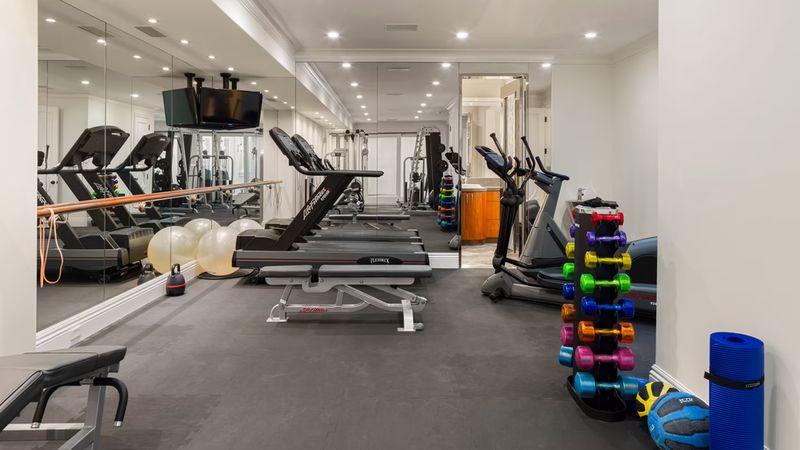
The former Atherton residence of Jerry Rice, widely regarded as one of the greatest wide receivers in NFL history, has entered the market with an asking price of $35 million. Located at 267 Atherton Avenue, the sprawling estate combines French-inspired architecture, resort-style amenities and an unusually personal piece of sports history: the gym and fitness equipment Rice selected for his own training remain in the house.
The property offers 12,520 square feet of interior space on approximately 1.24 acres, according to the current listing. Built in 2001 by custom homebuilder Lencioni Construction, the three-story residence has six bedroom suites, 11 bathrooms, an elevator and a separate guesthouse.
For prospective buyers, the appeal extends beyond its celebrity provenance. The estate occupies a private, landscaped setting in Atherton, an exclusive San Francisco Peninsula community known for its expansive properties and proximity to Silicon Valley’s technology and investment centers.
Jerry Rice’s Former Home Returns to the Market
Rice purchased the property in 2001 while playing for the Oakland Raiders and lived there until 2013. During his NFL career, he won three Super Bowl championships with the San Francisco 49ers before retiring from professional football in 2005, following a final season with the Denver Broncos.
The mansion’s previous sale followed a lengthy marketing history. According to historical reporting by Realtor.com, Rice first listed the custom-built property for $22 million in 2007. The asking price subsequently fell, and a potential $11 million sale in 2011 did not proceed after the prospective buyer withdrew.
By 2012, the asking price had dropped to approximately $10.5 million. The property ultimately sold in early 2013 for $9 million, according to historical property records cited in published reports.
The buyers were Peter and Susanna Pau, Silicon Valley real estate investors and philanthropists who co-founded Sand Hill Property Co. They have owned the estate since that transaction, with the current $35 million asking price representing a substantial increase over the previous recorded sale price.
That difference is notable, although the asking price should not be confused with a completed transaction or a verified estimate of the property’s market value. Any eventual sale will depend on buyer demand, negotiations and the condition and comparative value of competing estates.
French-Inspired Architecture Meets California Living
The approach to the residence sets the tone for the property. A long, winding stone driveway passes towering bamboo and leads toward a Mediterranean-inspired garden, where mature trees, palm plantings, fragrant wisteria and a fountain create a secluded atmosphere.
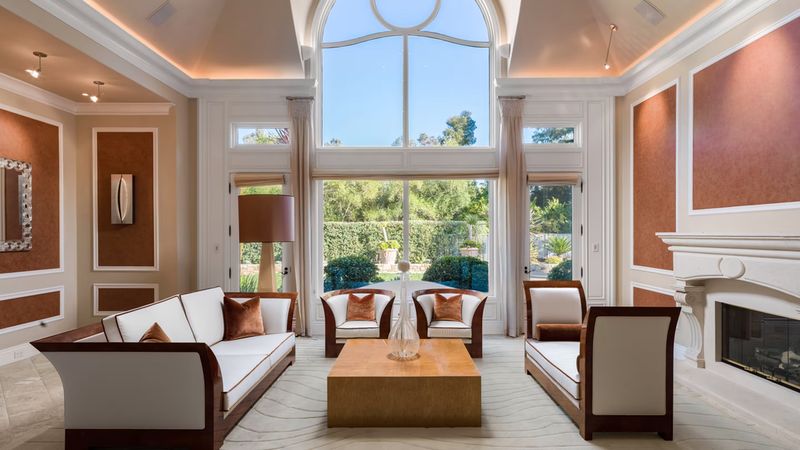
Inside, the architectural language draws on classical French styling while incorporating the light and indoor-outdoor connections associated with California luxury homes.
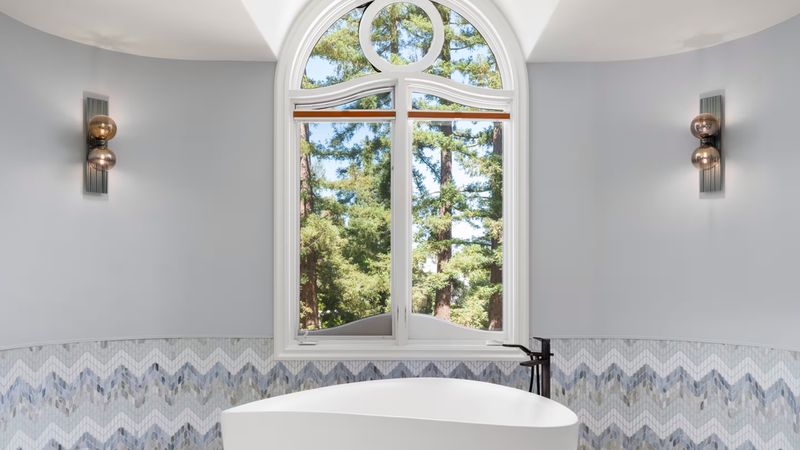
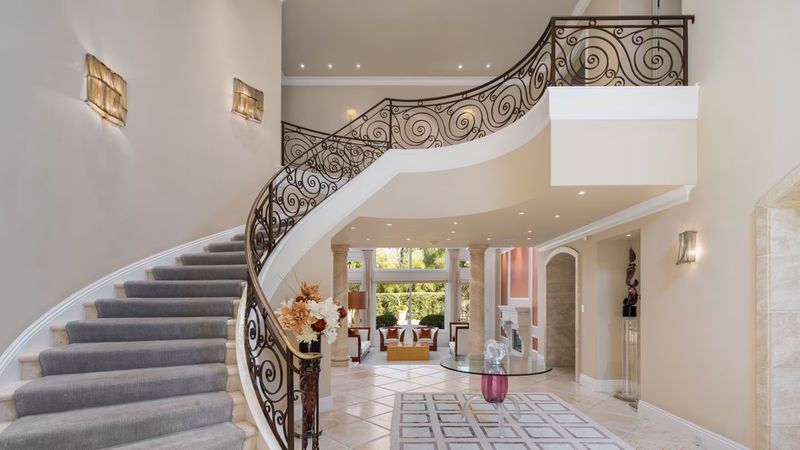
Versace limestone flooring, Swarovski crystal accents, Venetian-plaster walls, French doors and Juliet balconies provide distinctive decorative details. Soaring ceilings and a sweeping staircase reinforce the scale of the entrance, while the overall layout accommodates both formal entertaining and more intimate family gatherings.
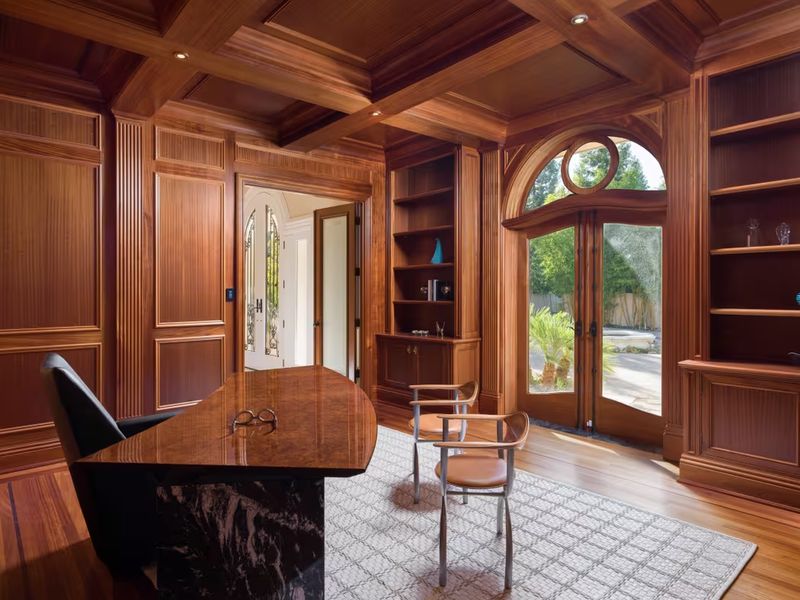
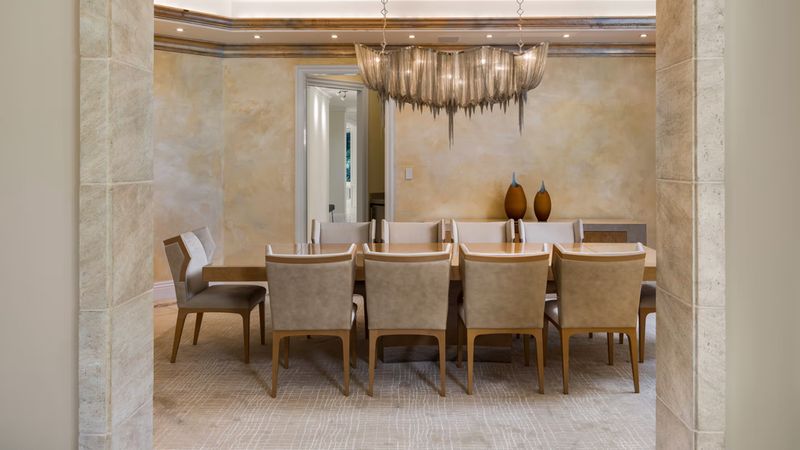
The formal dining room and living room serve as principal entertaining spaces, while the mahogany-paneled library offers a more traditional retreat with direct access to the outdoors.
In the primary suite, a private lounge with a fireplace and coffee and cocktail bar creates a separate place to unwind. An elevator connects the residence’s three levels, adding convenience to a floor plan designed around a substantial collection of private and shared spaces.
Alex Buljan of Compass, who is marketing the property alongside Pierre Buljan of Compass and Ken DeLeon of DeLeon Realty, described the house as having been built to an exceptionally high standard for its time.
In comments reported by the San Francisco Business Times, Buljan said the estate was arguably among Atherton’s most technologically advanced homes when it was constructed in the early 2000s.
A Home Designed for Entertaining and Recreation
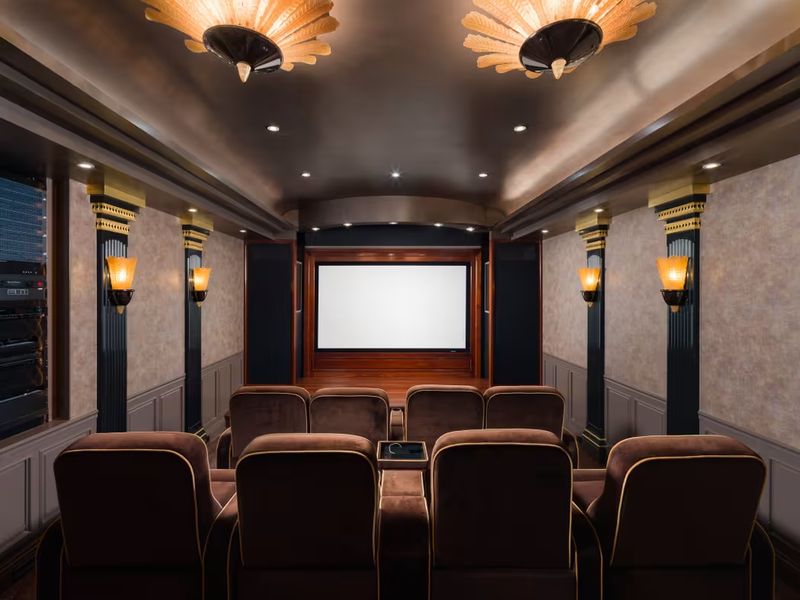
The entertainment spaces are among the property’s most distinctive features. An Art Deco-style screening room includes tiered reclining seats, a sophisticated sound system, gold-flecked carpeting and a concession stand, creating a private cinema within the residence.
The recreation room offers a full bar, fireplace and a temperature-controlled wine library with capacity for more than 1,000 bottles. An adjoining outdoor social area extends the entertaining space beyond the main house.
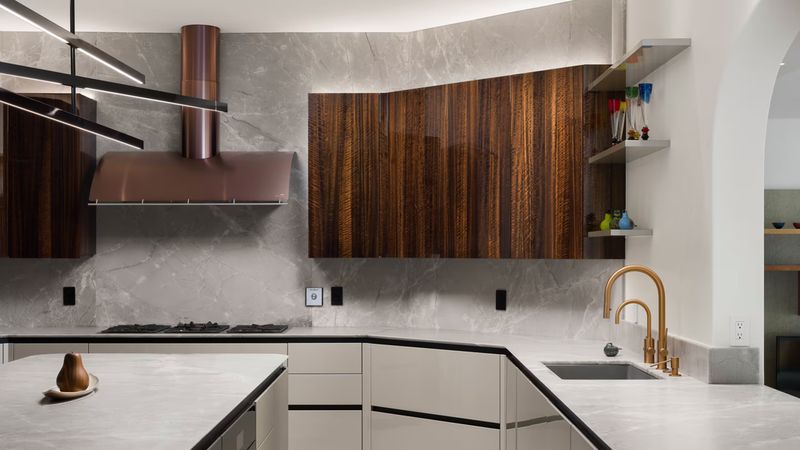
The kitchen has also received updates under the current ownership. According to listing agent Alex Buljan, the owners remodeled the kitchen and refreshed the family room and primary suite. The kitchen now features eucalyptus cabinetry, a large island and contemporary chef-oriented amenities.
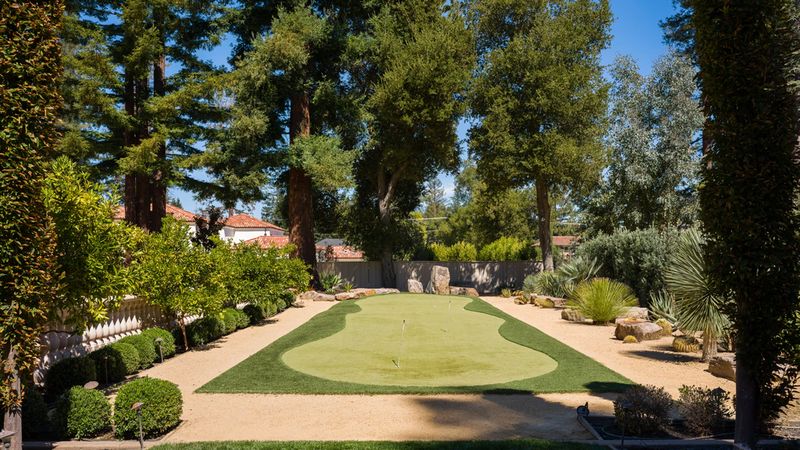
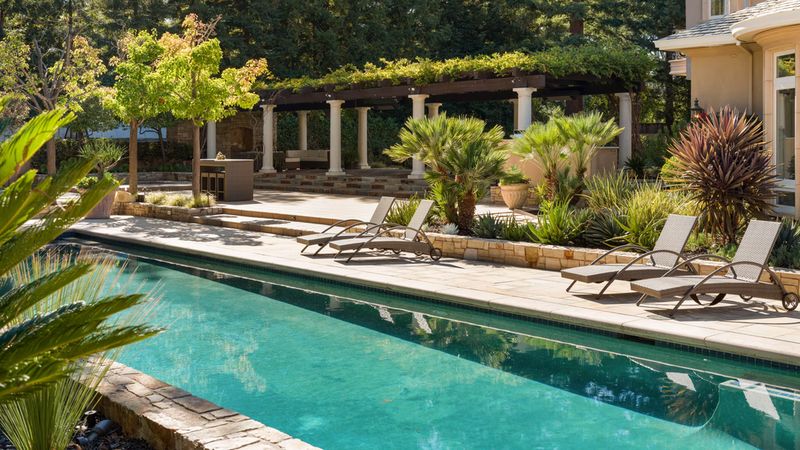
Outside, the grounds provide several distinct settings for relaxation and gatherings. A covered veranda, outdoor kitchen and dining area, expansive lawn and putting green complement the 25-yard lap pool. The landscape provides room for outdoor activities while maintaining the sense of separation that is central to the property’s appeal.
A separate guesthouse with its own kitchen and bathroom gives visitors additional independence, while a dedicated dog run and climate-controlled kennel accommodate the needs of pet owners.
The Original Jerry Rice Gym Remains
For sports enthusiasts, the most compelling feature may be the gym that Rice built for his own training routine.
The fitness room retains original equipment selected by the Hall of Famer, according to the property’s marketing materials. Its presence gives the estate a connection to Rice’s professional career that cannot be replicated simply by installing a new home gym.
Adjacent recovery facilities include a steam shower and sauna, creating a wellness area that reflects the importance of conditioning and recovery in elite athletic performance.
The lower level also houses a seven-car garage with a Tesla charging station, while a dedicated crafts room offers another space for hobbies and creative pursuits.
Taken together, these amenities position the house as more than a conventional luxury residence. Its facilities accommodate fitness, entertainment, wine collecting, pet care and hosting guests without requiring owners to leave the property.
Atherton Offers Privacy Near Silicon Valley
The estate’s location is another major part of its proposition. Atherton sits on the San Francisco Peninsula, within reach of major Silicon Valley employment centers, venture capital firms and technology companies. Its residential character is defined by large lots, mature landscaping and a lower-density environment than many neighboring communities.
Nearby Menlo Park provides a more walkable setting for daily activities. The city’s downtown district offers restaurants, cafés, specialty shops and other services, while the Caltrain station connects the area with destinations along the Peninsula and toward San Francisco. Highway 101 and El Camino Real provide important road connections across the region.
Stanford University, Stanford Shopping Center and the broader Palo Alto dining and retail scene are also part of the area’s regional amenities. Actual journey times vary with traffic, but the location offers access to both established residential neighborhoods and the commercial centers that underpin Silicon Valley’s economy.
For buyers evaluating a multimillion-dollar property, this balance between seclusion and accessibility can be as important as the home’s interior finishes. The estate’s landscaped grounds create a retreat, while its location keeps business, education, shopping and dining within the wider Peninsula network.
A $35 Million Test for a Celebrity Estate
The current listing places the property at $35 million, compared with its $9 million sale in 2013. The new asking price reflects the sellers’ present valuation, but it also invites a closer look at the factors that make the estate distinctive: its scale, 1.24-acre setting, substantial amenities, custom construction and connection to an iconic NFL career.
Peter and Susanna Pau are known for their work through Sand Hill Property Co. and their philanthropic involvement in the Peninsula community. Published reports have highlighted the couple’s support for education in Ravenswood and East Palo Alto, including a $30 million donation by their SHP Foundation to the Ravenswood City School District in 2022.
For this report, californialuxuryhouses reviewed the available listing information and published historical coverage to examine the property’s ownership timeline, design and market positioning. The sellers’ personal motivations for bringing the estate to market have not been established by the information reviewed.
Ultimately, the mansion’s appeal rests on the combination of privacy, architectural character and an unusually tangible link to one of football’s most celebrated careers. Whether a future buyer values the original gym, the entertaining spaces or the secluded Atherton setting most, the estate offers a rare proposition: a custom-built Silicon Valley residence with a story that extends well beyond its $35 million asking price.