

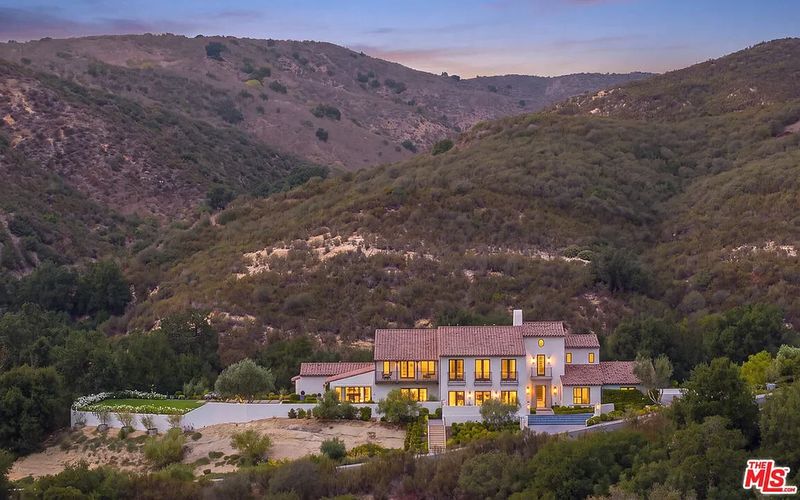
Celebrity event planner and designer David Tutera’s Calabasas residence is back on the market for $4.95 million, placing a seven-bedroom estate with 8.74 acres of land and sweeping Santa Monica Mountains views before prospective buyers once again.
Located inside the gated Country Ridge community at 2691 Country Ridge Road, the approximately 6,504-square-foot property combines formal entertaining spaces, richly decorated bedroom suites and extensive outdoor amenities. Its double-gated entrance, swimming pool, barbecue pavilion and landscaped grounds create a private residential setting within one of the more secluded pockets of Calabasas.
The latest listing follows several marketing attempts over the past two years, during which the asking price moved considerably from its initial 2025 level. That history adds an important dimension to the property’s return: beyond its association with Tutera and its distinctive interiors, the estate offers a case study in how sellers position large, highly personalized homes in Southern California’s luxury market.
David Tutera’s Calabasas Home Returns at $4.95 Million
The property, listed by Compass agents Laura Kalb and Christopher Cortazzo, returned to the market in September 2026 with an asking price of $4.95 million. The residence has seven bedrooms and eight bathrooms according to the supplied listing information, although some property portals report seven bathrooms. Buyers should confirm the final room count with the listing representatives.
Built in 2016, the two-story home sits on approximately 8.74 acres and is marketed at roughly $761 per square foot. The grounds, mountain views and private swimming pool distinguish it from many luxury homes whose appeal rests primarily on interior square footage.
The estate is situated within Country Ridge, a gated enclave described in the listing as having just seven residences. Its setting offers a sense of separation from the surrounding city while maintaining access to Calabasas, the wider San Fernando Valley and the Malibu coast.
Tutera is known for producing elaborate weddings and high-profile events, bringing a distinctive visual sensibility to celebrations for prominent clients. The interiors presented in the listing reflect a similarly decorative approach, with statement lighting, patterned bedroom finishes, arched openings and traditional entertaining rooms.
The property’s connection to Tutera is an important part of its marketing story. However, prospective buyers should distinguish the documented association from assumptions about which architectural or decorative elements he personally commissioned.
Inside the Estate: Old Hollywood Glamour Meets Contemporary Comfort
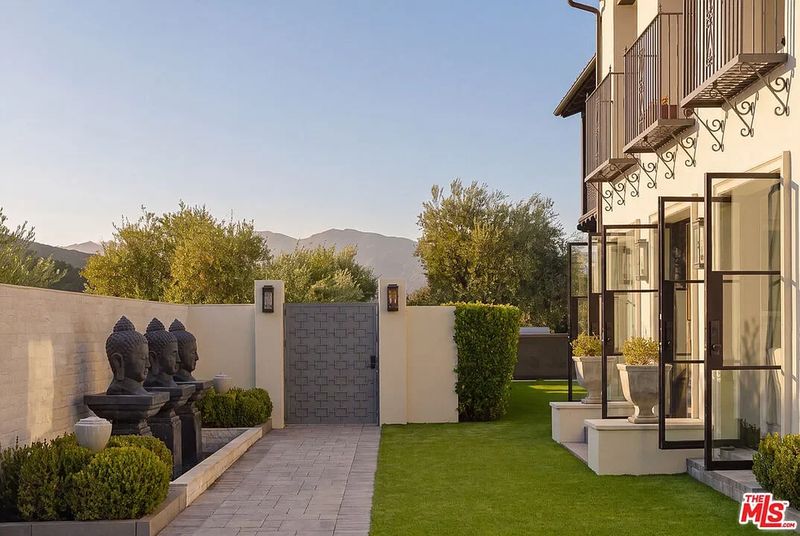
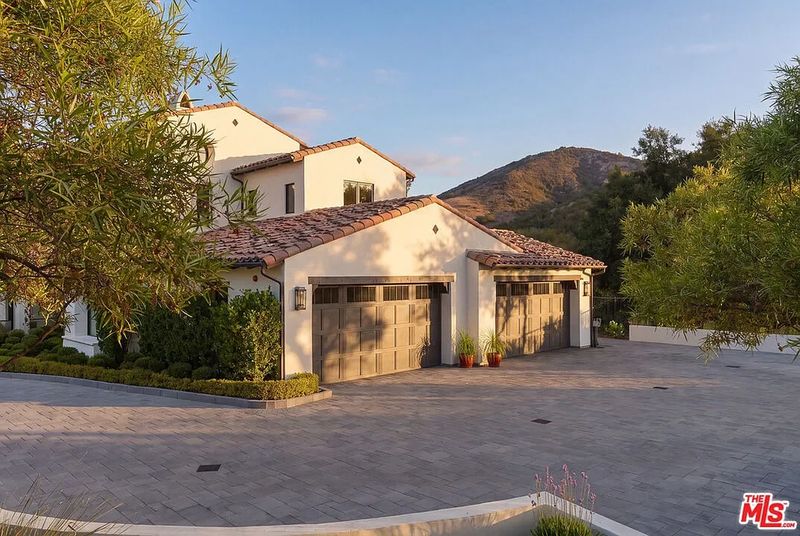
The entrance establishes the residence’s theatrical character. A private approach leads through additional gates to a landscaped walkway, while the driveway provides access to a multi-car garage. This layered arrival sequence reinforces the property’s emphasis on privacy.
Inside, the foyer combines wide-plank wood flooring with a geometric marble detail beneath a cascading glass chandelier. Arched passageways soften the transition between rooms, and a sweeping staircase provides a focal point.
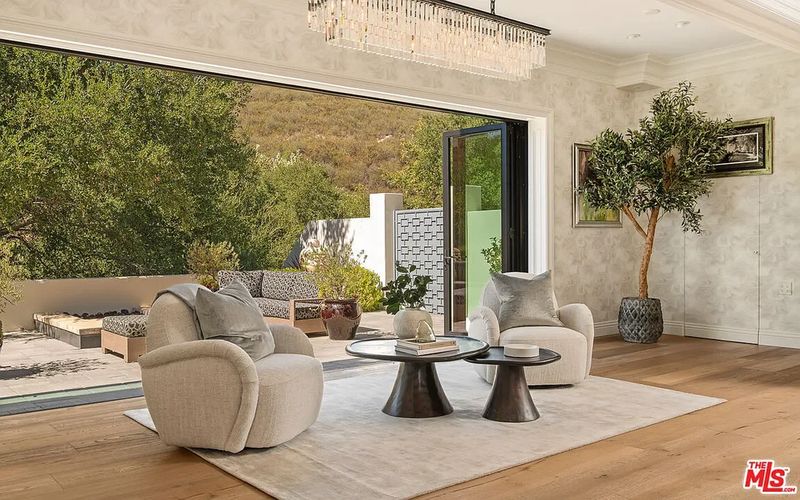
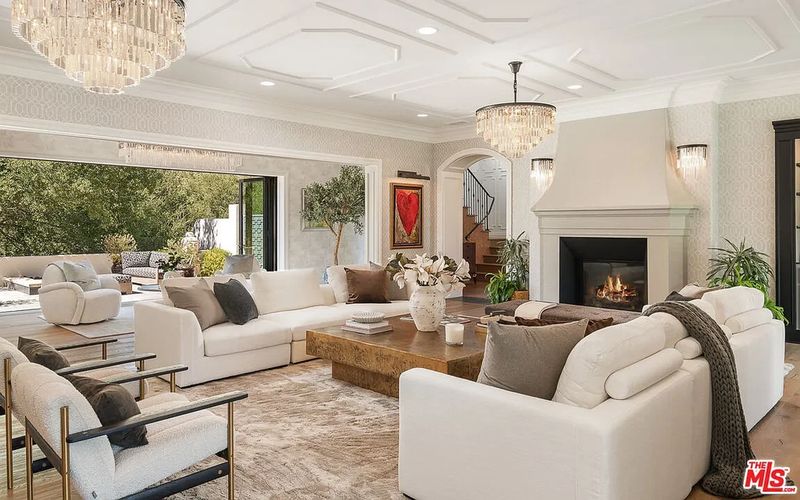
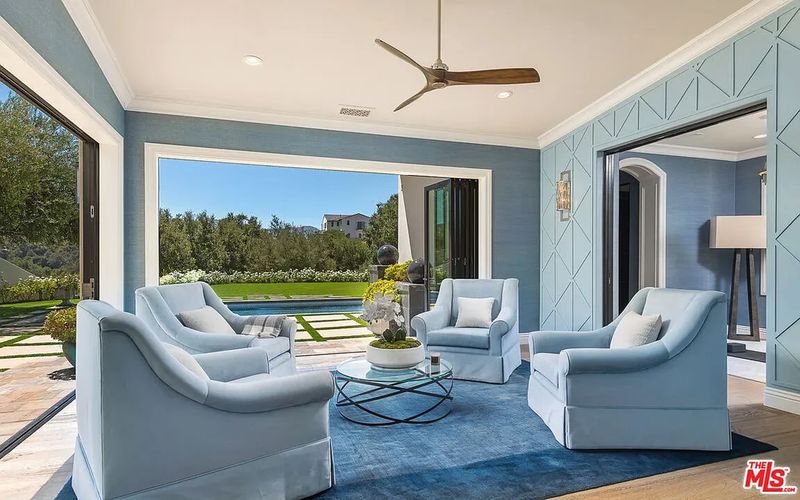
The formal living room continues the combination of traditional proportions and contemporary functionality. A coffered ceiling, expansive seating arrangement and fireplace create a defined gathering space, while oversized folding glass doors connect the interior to an outdoor terrace.
That indoor-outdoor relationship is particularly relevant in Southern California, where entertaining often extends beyond the main living areas. Instead of treating the terrace as a separate destination, the layout allows it to function as an extension of the home’s principal reception space.
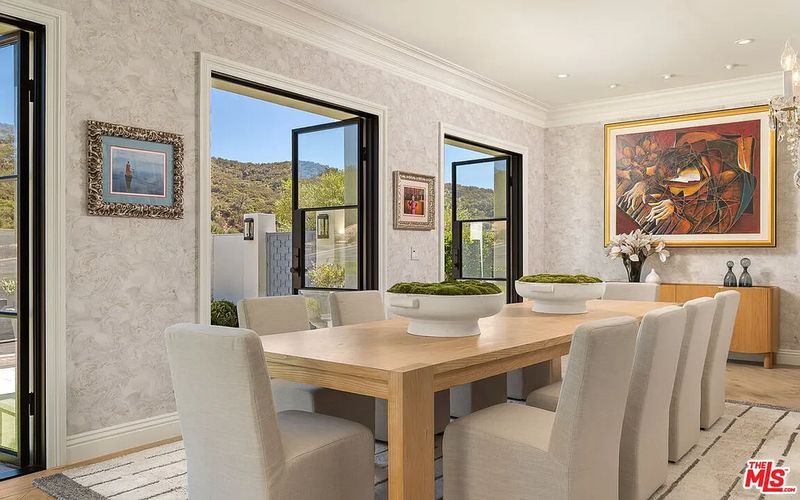
The formal dining room sits nearby, with tall black-framed glass doors opening toward the exterior. Its separate location gives the house a more traditional entertaining arrangement than a fully open-plan design, while the visual connection to the surrounding landscape helps the room feel integrated with the grounds.
Together, these spaces present a home designed for hosting, whether the occasion calls for a formal dinner or a more relaxed gathering that moves between the living room and terrace.
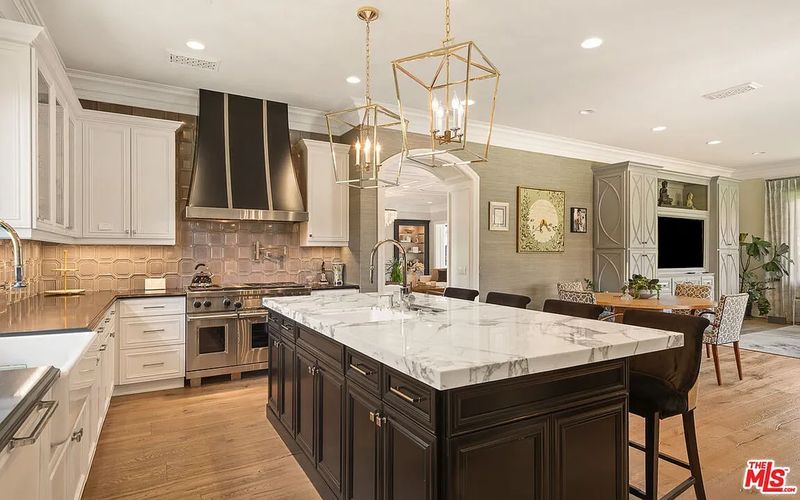
A Chef’s Kitchen With Premium Appliances
The kitchen centers on a substantial marble-topped island surrounded by white cabinetry. Wolf cooking equipment, Sub-Zero refrigeration and ASKO appliances are identified in the supplied property description, positioning the room as a functional counterpart to the more decorative entertaining spaces.
A butler’s pantry and catering kitchen are also listed among the property’s features. These additional service areas can be particularly useful in a large household where food preparation and entertaining occur simultaneously.
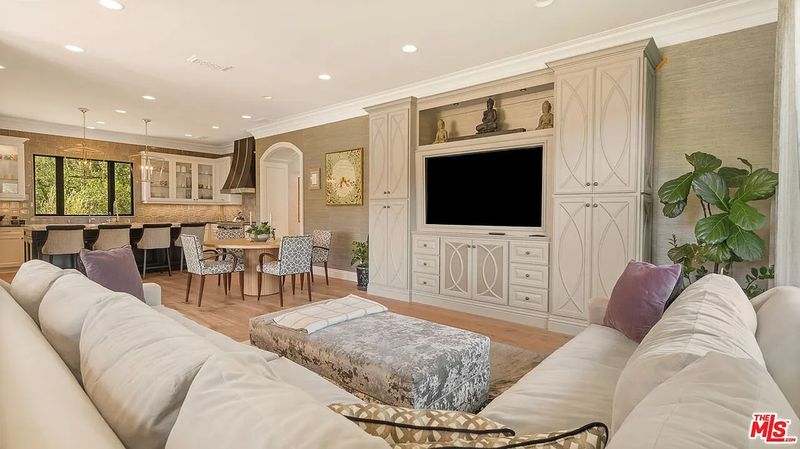
The adjacent family room provides a more informal setting, with an L-shaped sofa facing custom cabinetry and a wall-mounted television. Its proximity to the kitchen creates a practical arrangement for everyday living, allowing the main household gathering space to operate separately from the formal living and dining rooms.
This distinction matters to buyers evaluating a home of this size. Large residences can offer impressive entertaining spaces but may feel less convenient for daily use if their circulation and service areas are poorly arranged. Here, the separate family room and kitchen provide a more relaxed center of activity.
A Primary Suite With Mountain Views
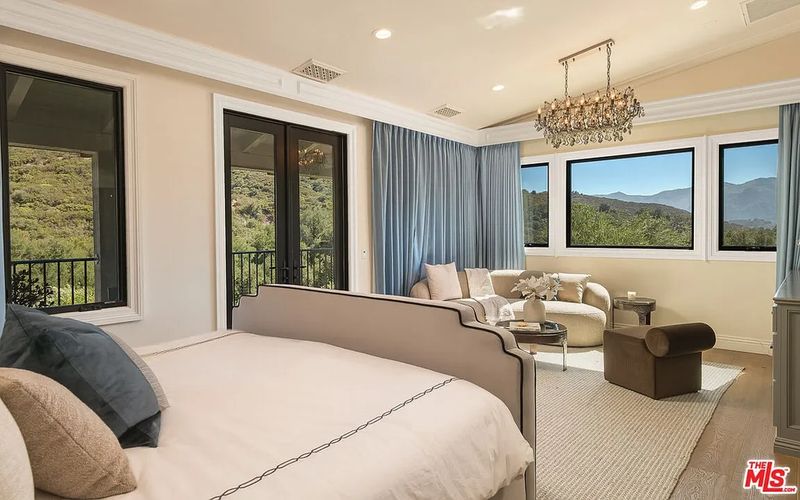
Upstairs, the primary bedroom opens onto a private balcony overlooking the surrounding hills. Large windows bring daylight into the room, while the balcony provides a quieter vantage point over the landscape.
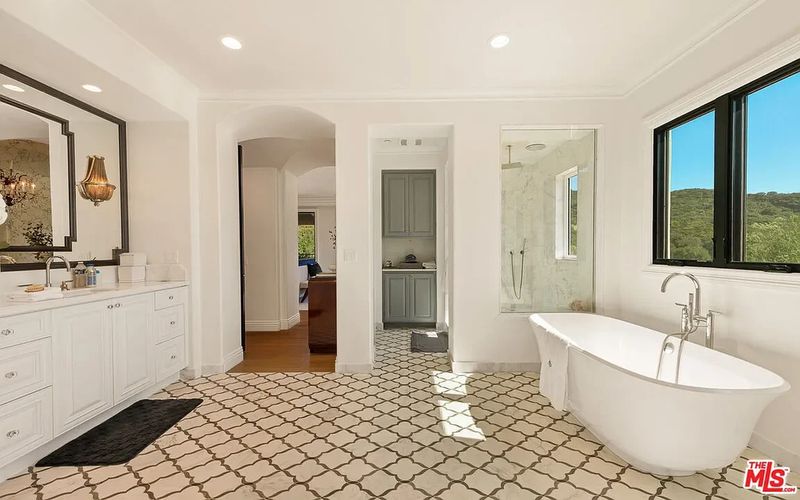
The en-suite bathroom features patterned tile flooring, a freestanding soaking tub and a marble-clad walk-in shower with steam-shower functionality described in the supplied listing material. A broad vanity and oversized mirror complete the room.
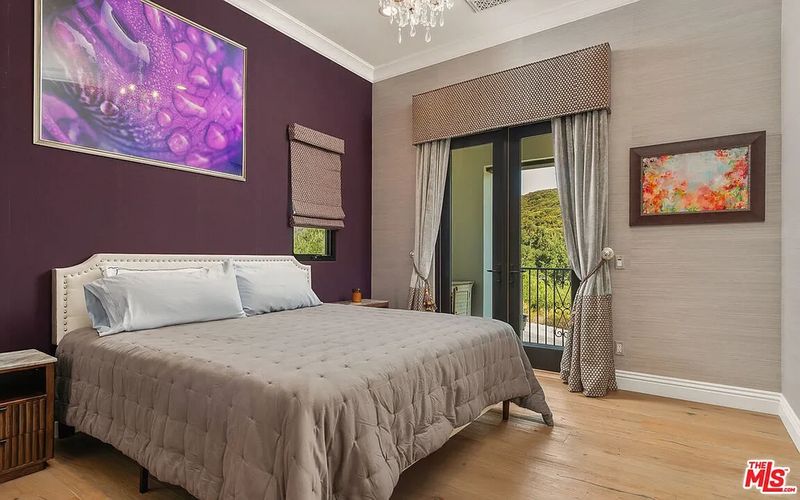
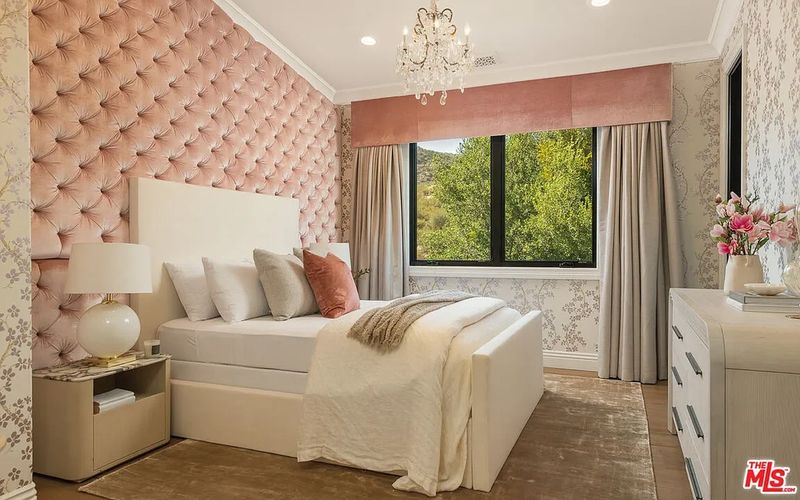
Additional bedroom suites have individual decorative identities, ranging from warm sunset tones and floral accents to deep plum walls and pink upholstery. These interiors give the home a highly personalized character, rather than the restrained neutral palette frequently used in newly staged luxury properties.
For a future owner, that distinction creates both an opportunity and a decision. Buyers drawn to Tutera’s association with the property may appreciate its existing decorative character, while others may prefer to introduce their own finishes and color schemes.
The residence’s seven-bedroom configuration may also suit households that need dedicated guest accommodation, home offices or flexible rooms for family members. The precise arrangement of the bedrooms and their en-suite facilities should be confirmed during a property tour.
Resort-Style Grounds Across 8.74 Acres
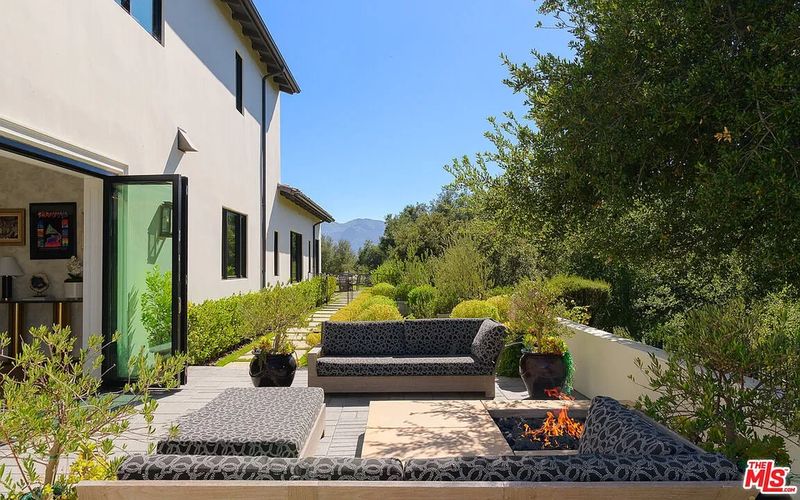
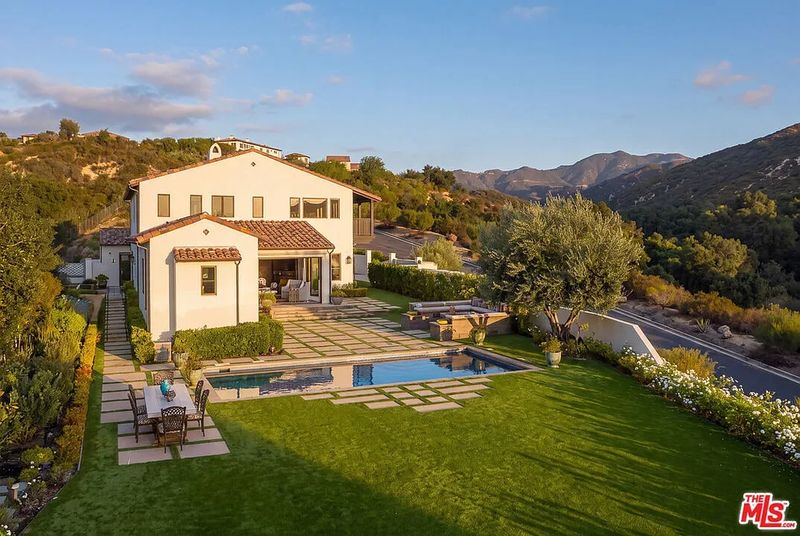
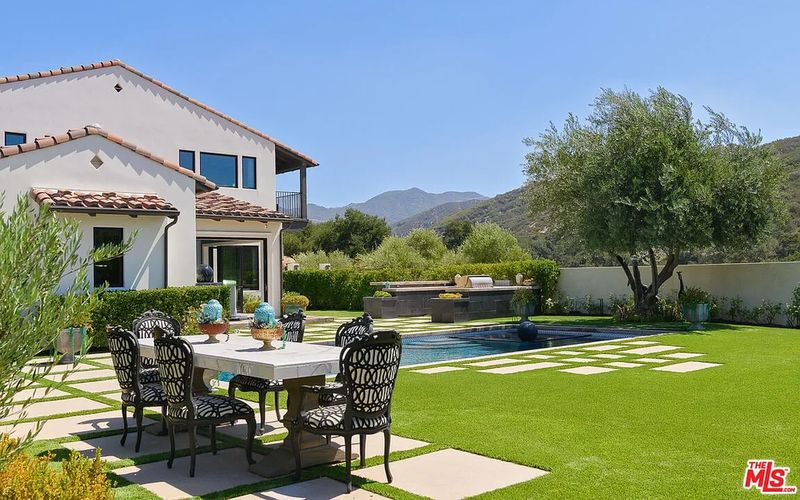
The outdoor spaces are among the estate’s defining features. Beyond the main house, the grounds include a swimming pool, barbecue pavilion, outdoor dining areas, a firepit lounge and expansive lawn space.
The pool area provides a focal point for outdoor entertaining, with dining and cooking areas positioned nearby. A separate firepit lounge creates another gathering space, allowing the grounds to support different activities without concentrating everything around a single terrace.
Landscaped paths, mature trees and views toward the Santa Monica Mountains contribute to the property’s secluded atmosphere. For buyers who prioritize outdoor living, the combination of acreage, mountain scenery and established leisure areas may be as important as the home’s interior finishes.
Large parcels in gated communities can also bring additional responsibilities. Prospective purchasers should assess landscaping requirements, pool maintenance, insurance availability, fire exposure and the cost of maintaining extensive grounds before deciding whether the property suits their needs.
The listing reports a monthly homeowners association fee of approximately $435. Buyers should verify the current amount, applicable community rules and the services included in that fee.
Country Ridge and the Calabasas Lifestyle
Country Ridge offers a gated residential setting in the hills of Calabasas, with access routes connecting the community to the broader Los Angeles region. The area’s appeal rests partly on its balance of privacy and proximity to everyday amenities.
The surrounding Calabasas community provides shopping, dining, parks and local services. The Commons at Calabasas is a prominent retail and dining destination, with restaurants, shops and gathering spaces serving residents from the surrounding neighborhoods.
Malibu is accessible by road through the area’s canyon routes, making the coastline an additional lifestyle destination for residents who enjoy beaches, coastal dining and outdoor recreation. Travel times vary with traffic, particularly during busy periods, so buyers who expect to commute regularly should assess their preferred routes at different times of day.
The wider region also offers access to the San Fernando Valley and other parts of Los Angeles County. Local schools, healthcare providers and recreational facilities may be relevant to family buyers, although individual school assignments and enrollment requirements should be checked directly with the relevant district.
For an estate of this scale, the practical question is how the location supports the owner’s everyday routine. The setting offers substantial privacy, but residents will generally rely on a car for most shopping, dining and regional travel.
A Property With a Changing Price History
The estate’s marketing history provides useful context for its latest asking price.
Public listing records show that the property sold for approximately $3.408 million in December 2016. It was subsequently offered for $4.495 million in early 2021, although that marketing attempt ended without a recorded sale in the listing history reviewed here.
The property returned to the market in January 2025 with an asking price of $7.499 million. Later marketing attempts involved further price adjustments, including listings at $6.7 million, $6.195 million and other intermediate levels.
In 2026, the asking price was adjusted several times before the property returned to the market at $4.95 million in September. The latest figure is substantially below the initial 2025 asking price, but an asking price is not the same as a completed transaction value.
These changes do not establish why the seller adjusted the price, whether offers were received or what the eventual sale price might be. They do, however, provide prospective buyers with a documented history to consider when assessing the property’s current market position.
At approximately $761 per square foot, the latest asking price provides a starting point for comparison with other large homes in Calabasas. Meaningful comparisons would need to account for lot size, condition, views, privacy, amenities and the specific characteristics of each competing property.
What Buyers Should Consider
For a buyer considering the estate, the decision involves more than its association with a celebrity event designer. The property offers considerable land, seven bedrooms, substantial entertaining space and outdoor amenities that may be difficult to replicate on a smaller parcel.
The existing interiors could appeal to someone who appreciates expressive decoration and traditional glamour. Alternatively, a buyer planning a renovation should establish which finishes, fixtures and systems would be retained, replaced or updated, as well as whether the community imposes restrictions on exterior alterations.
The grounds also warrant a detailed review. Maintenance, landscaping, pool operation, insurance and any applicable fire-safety requirements can affect the long-term cost of ownership, particularly for a property with 8.74 acres.
The listing agents, Laura Kalb and Christopher Cortazzo of Compass, are the appropriate contacts for current disclosures, showing arrangements and clarification of the property’s specifications. The marketing history and public records provide useful context, but a buyer should rely on current disclosures and independent professional advice before making an offer.
A Distinctive Calabasas Estate Enters Its Next Chapter
David Tutera’s Calabasas home brings together an expansive setting, a decorative interior and a collection of outdoor amenities designed for entertaining. Its double-gated approach, mountain views, pool and multiple gathering spaces give it a character distinct from more conventional suburban luxury homes.
The $4.95 million asking price also places the estate in a new phase after several earlier marketing campaigns and substantial reductions from its initial 2025 asking price.
For californialuxuryhouses, the property’s story illustrates how celebrity associations, design identity, land and pricing history can combine to shape a luxury listing’s appeal. Whether the next owner preserves the existing aesthetic or introduces a different vision, the estate offers a substantial canvas for a new chapter in the Calabasas hills.