

David Murdock’s Manhattan duplex at 810 Fifth Avenue has returned to the market with an asking price of $14.995 million, offering a rare opportunity to acquire a historic residence once owned by the late billionaire businessman and former Dole Food Company chief executive. The approximately 5,600-square-foot maisonette, which Murdock purchased in 1984, is being offered for sale for the first time in more than 40 years, according to the listing and published reporting.
Located directly across from Central Park, the two-level residence combines the scale of a traditional townhouse with the services of a full-service prewar cooperative. Its five bedrooms, seven bathrooms, multiple entertaining rooms and distinctive architectural details give the property a character that differs from the contemporary glass-walled apartments often associated with Manhattan’s luxury market.
The listing is particularly notable because the home remained connected to Murdock for decades. The businessman died in June 2025 at age 102, leaving behind a business legacy that spanned real estate, agriculture, food production and philanthropy. His Fifth Avenue residence now offers prospective buyers an opportunity to acquire a property with both architectural significance and a documented connection to an influential American entrepreneur. [Source: The New York Times and Los Angeles Times.]
David Murdock’s Manhattan Duplex Returns to the Market
The residence is located at 810 Fifth Avenue, with its own private entrance and address at 811 Fifth Avenue. The listing is represented by Compass agents Tom Postilio, Mickey Conlon and Jennifer Rahilly.
The asking price is $14,995,000, rather than a rounded $15 million, and the property is classified as a cooperative apartment. According to the listing, the residence encompasses approximately 5,600 square feet, with five bedrooms, six full bathrooms and one powder room.
For Murdock, the apartment served primarily as a pied-à-terre when he traveled from Southern California to New York for business. Published reporting indicates that he used the residence to entertain bankers, associates and legal advisers, making its formal entertaining spaces an important part of its history.
The listing also highlights the home’s private entrance, full-service building amenities and separation between public entertaining areas and private living quarters. Together, these features create an unusual proposition in a city where even high-end apartments may lack the independent access and room-by-room separation of a townhouse.
A 1926 Building With a Distinctive Architectural Heritage
The building at 810 Fifth Avenue was completed in 1926 and designed by architect James Edwin Ruthven Carpenter Jr., widely known as J.E.R. Carpenter. His work helped shape the character of Manhattan’s luxury apartment buildings during the early twentieth century.
The limestone-clad, 13-story cooperative follows a Renaissance Palazzo-inspired design, drawing on the proportions and visual language of traditional Italian palaces. Rather than emphasizing a minimalist aesthetic, the building reflects an era when residential grandeur was expressed through generous room dimensions, carefully considered circulation and substantial architectural detailing.
Carpenter originally conceived the property around expansive residences. The maisonette’s two-level arrangement carries some of that ambition into a private home, allowing the main entertaining spaces to occupy a different level from much of the bedroom accommodation.
The building’s history also extends beyond architecture. Its notable former residents have included newspaper publisher William Randolph Hearst, businessman and philanthropist Nelson Rockefeller, former President Richard Nixon and entertainment executive David Geffen, according to published accounts. Rockefeller and Nixon were associated with separate apartments in the building, which also became a backdrop to their political rivalry during the 1968 presidential campaign.
That historical context adds another dimension to the property. Buyers are not simply considering a large Fifth Avenue apartment; they are evaluating a residence within a building connected to several chapters of New York’s political, commercial and cultural history.
Inside the Residence: A Grand Gallery and Formal Entertaining Rooms
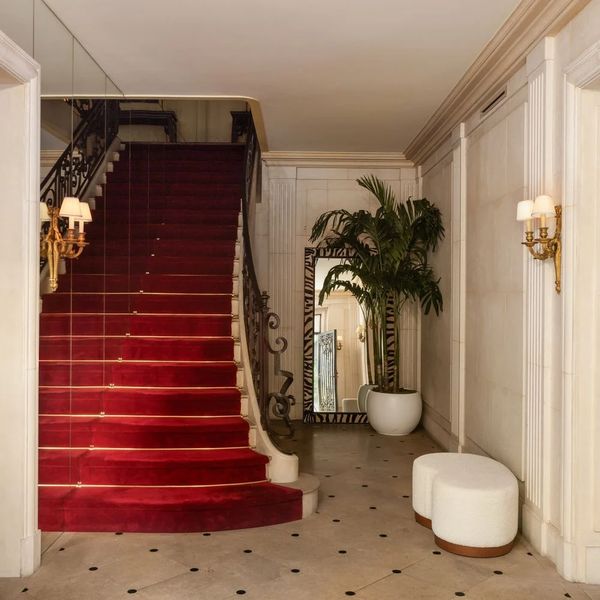
The apartment’s entrance gallery establishes its traditional character immediately. Stone flooring, brass wall sconces, a mirrored wall and a red-carpeted staircase create a richly layered arrival sequence.
The gallery connects the principal entertaining rooms, including a formal dining room and a library. The arrangement reflects a residential tradition in which rooms were designed for distinct purposes rather than combined into one continuous open-plan space.
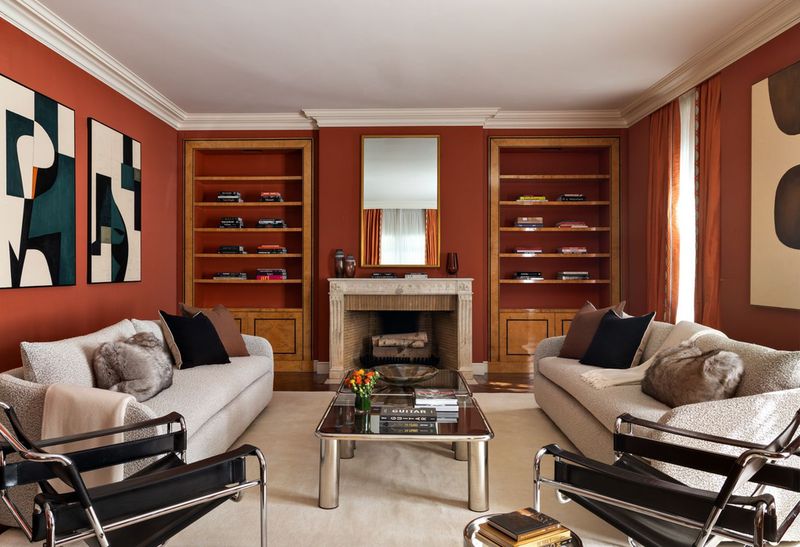
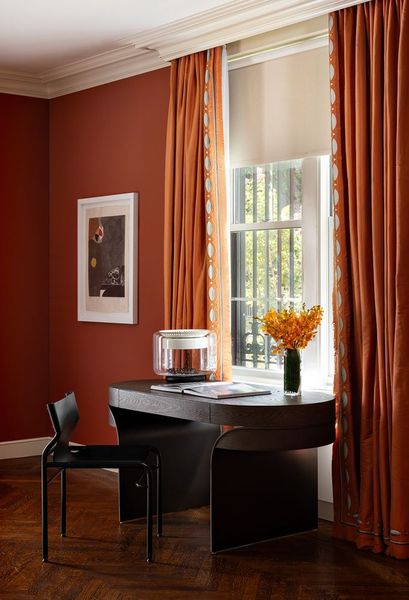
The library is among the home’s most recognizable interiors. Deep red walls frame a wood-burning fireplace, with built-in bookcases providing a focal point. A writing area beside the windows offers a quieter place to work, while the room’s color palette and traditional detailing preserve the atmosphere of an established private residence.
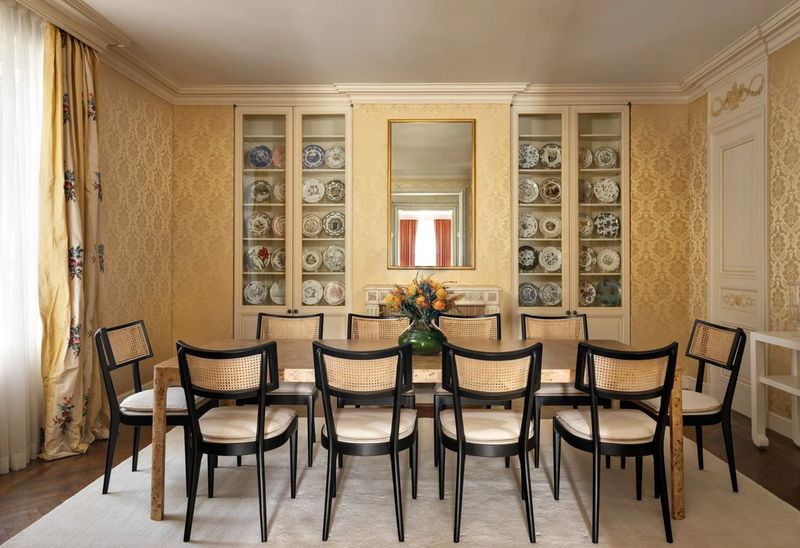
Across the gallery, the formal dining room features a long table, cane-backed chairs, a fireplace and glass-front cabinets. The room’s proportions lend themselves to dinner parties and formal gatherings, consistent with the apartment’s documented history of entertaining business associates.
These interiors may appeal to buyers who appreciate traditional design and are interested in preserving original architectural elements rather than replacing every detail with a contemporary finish.
A Large Kitchen With Space for Everyday Living
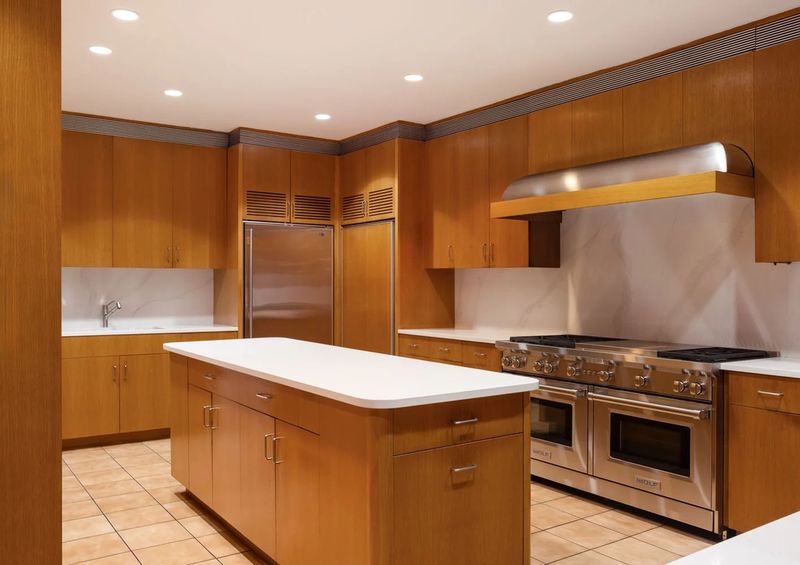
The kitchen offers a more practical counterpoint to the formal rooms. Its central island provides additional preparation space, while wood cabinetry, extensive counters and a Wolf range form the principal working area.
An adjoining breakfast room creates a more informal setting for daily meals. Wine storage adds another convenience for entertaining, while the overall layout provides a transition between the apartment’s service functions and its formal reception spaces.
According to the listing description, the residence also includes laundry facilities, additional storage and a separate service entrance. These features help support the logistics of a large Manhattan household, particularly one accustomed to hosting guests.
Although the apartment retains a distinctly traditional character, its size and room configuration offer flexibility for a future owner considering a carefully planned renovation.
Upstairs Salon, Music Room and Private Bedroom Suites
The upper level contains additional living and sleeping areas, including a salon, music room and primary suite.
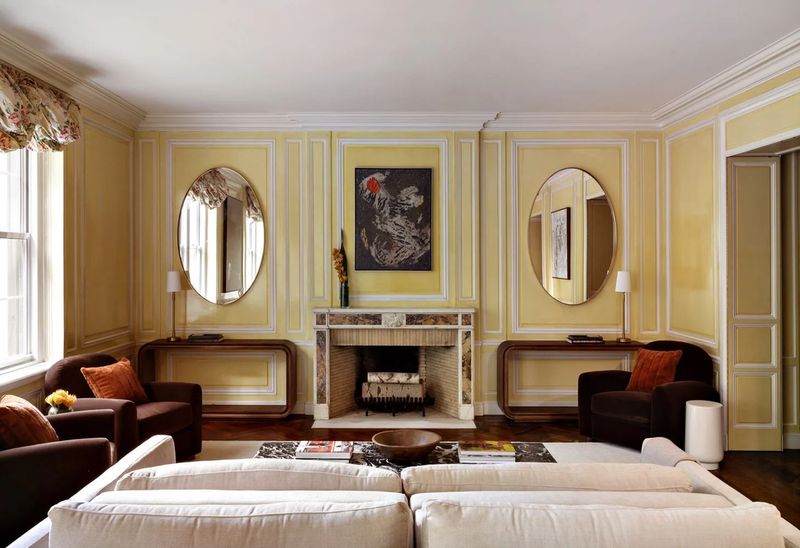
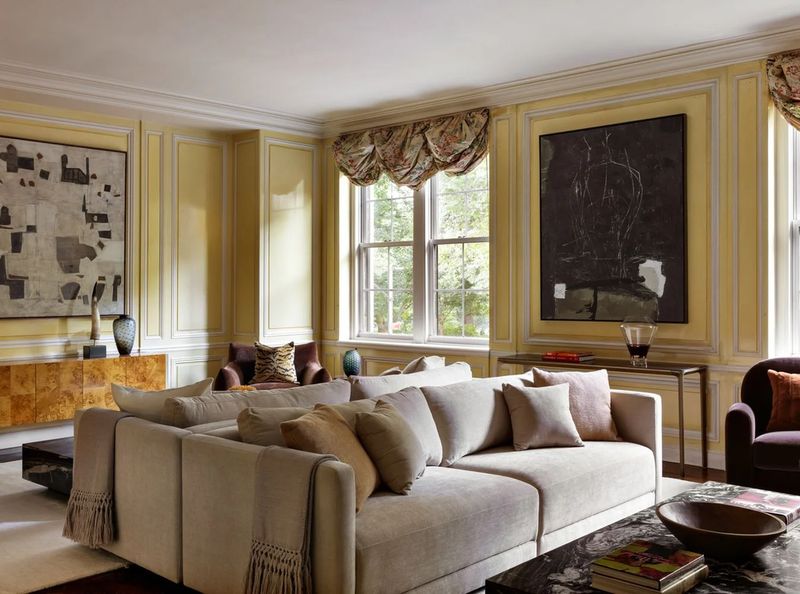
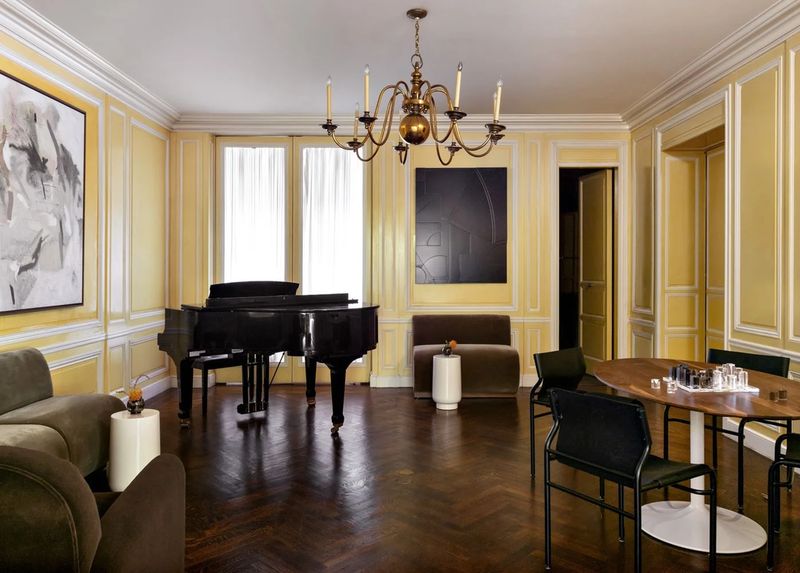
The salon features pale yellow paneled walls, mirrored accents and a fireplace, while the furniture arrangement creates several separate seating areas. The adjacent music room accommodates a grand piano and additional seating, reinforcing the residence’s emphasis on entertaining and cultural pursuits.
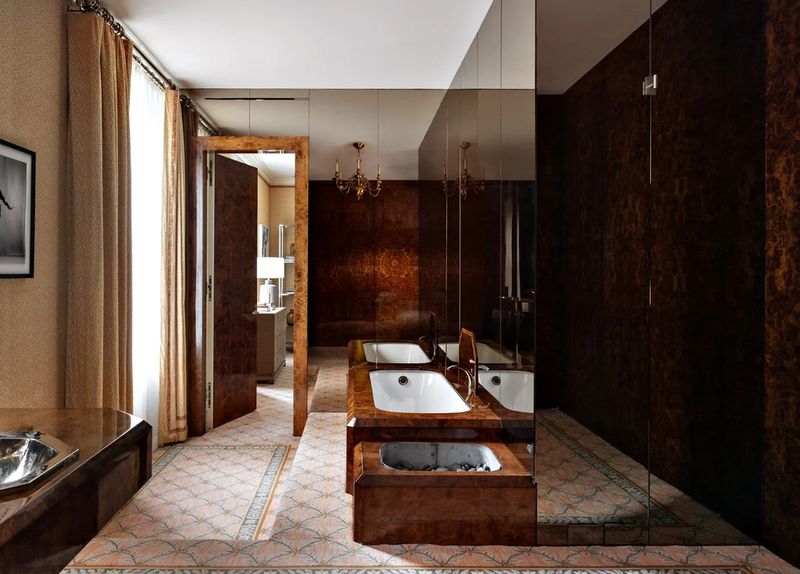
Murdock’s primary suite includes a wood-burning fireplace, substantial closet space and an oversized en-suite bathroom. Representatives of his estate described the suite as his private sanctuary and office in reporting published by The New York Times.
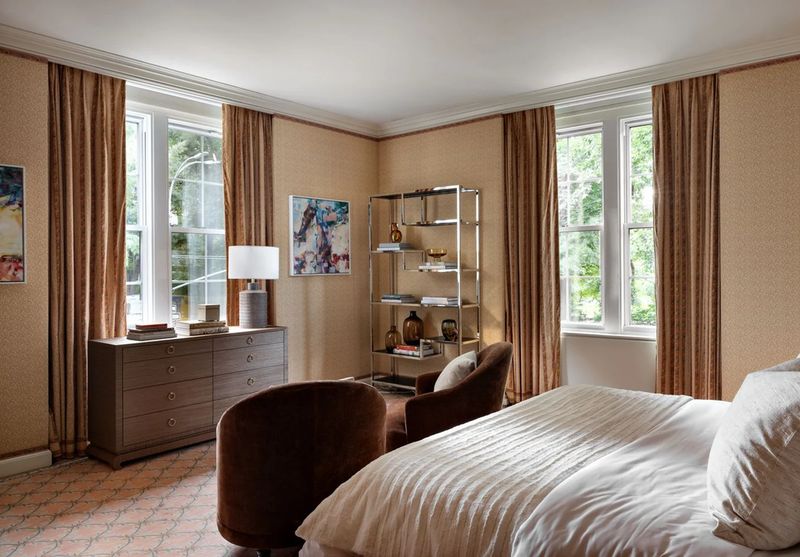
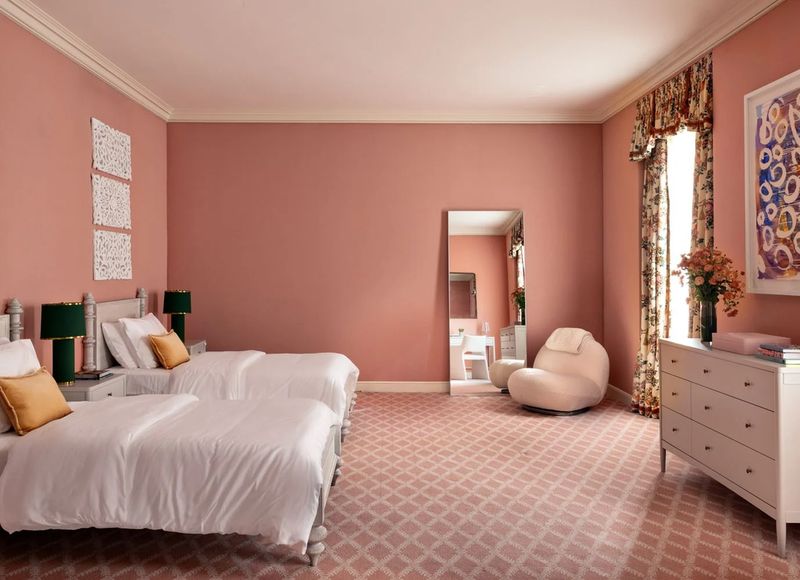
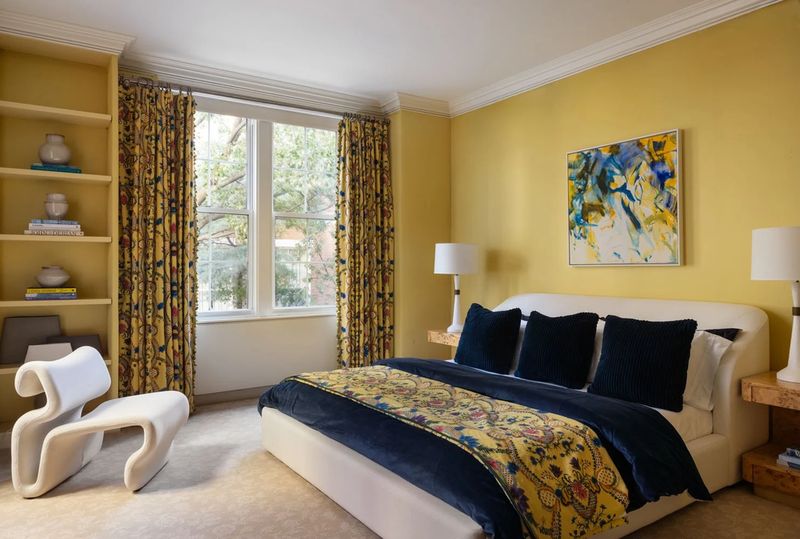
Additional bedroom suites feature distinct decorative palettes, including pink and yellow interiors. Their traditional finishes offer a glimpse into the property’s established design character, although prospective purchasers may prefer to personalize some of the spaces.
The home has not undergone a major renovation in some time, according to the listing agents’ comments reported by The New York Times. That could make the property particularly interesting to buyers who value original details but want the opportunity to update selected rooms.
Tom Postilio told The New York Times that the apartment retains original features worth preserving, including its moldings and fireplace mantels. His comments suggest that a successful renovation may involve balancing modern comfort with the home’s architectural identity rather than removing its historic character.
Four Decades of Ownership and the Story Behind the Sale
Murdock purchased the residence in 1984, according to published reporting, and maintained ownership for more than four decades. His primary family residences were in Southern California, while the Fifth Avenue property served a different purpose in his professional life.
The exact amount he paid in 1984 has not been established in the sources reviewed for this article. Consequently, a reliable calculation of the property’s appreciation over his ownership period is not possible without further transaction records.
His long association with the apartment nevertheless distinguishes it from many luxury listings that enter the market after relatively short holding periods. The sale brings a longstanding private residence into public view while renewing interest in a building whose history predates Murdock’s ownership by several decades.
Murdock’s broader career provides additional context. He rose from modest beginnings to build a substantial business empire, eventually becoming closely associated with Dole Food Company. He also invested heavily in health research and longevity initiatives, including projects in North Carolina and California.
His death in 2025 marked the end of an unusually long business career. The subsequent listing of the Manhattan apartment represents a separate real estate development, and the precise estate arrangements or reasons for the sale have not been independently established here.
For californialuxuryhouses, the property is a compelling example of how a luxury residence can carry a story beyond its dimensions and asking price. Its appeal rests on the intersection of a prominent former owner, a distinguished architectural setting and an interior that has retained much of its traditional character.
Central Park, Fifth Avenue Shopping and Upper East Side Living
The apartment’s location is one of its strongest selling points. Positioned directly across from Central Park, it offers access to one of Manhattan’s most valuable public amenities without requiring the owner to maintain a private garden.
Central Park provides walking paths, open lawns, landscaped areas and opportunities for outdoor recreation throughout the year. For residents accustomed to spending time outdoors, its proximity offers a meaningful contrast to the density of the surrounding city.
The wider Upper East Side and nearby Midtown districts provide access to luxury retail, restaurants, hotels and cultural institutions. Madison Avenue is known for designer boutiques, while Fifth Avenue connects residents with some of New York’s most recognizable shopping destinations.
Cultural attractions within the broader area include The Metropolitan Museum of Art, the Frick Collection and the Museum of Modern Art farther south. Their proximity reinforces the neighborhood’s appeal to buyers who value access to art, architecture and cultural programming alongside residential privacy.
Transportation is another practical consideration. The neighborhood is served by several subway stations, including connections around Fifth Avenue and 59th Street and Lexington Avenue and 63rd Street. These routes provide access to other parts of Manhattan and the wider New York transit network.
For dining and hospitality, the surrounding Upper East Side offers established restaurants, cafés and luxury hotels. The exact choice of venues will depend on a buyer’s preferences, but the area’s combination of residential streets, retail corridors and cultural destinations remains a defining advantage.
The property also benefits from the services associated with a full-service cooperative building. However, prospective buyers should review the building’s financial requirements, renovation rules and approval process before making a decision.
What the $14.995 Million Asking Price Represents
At an asking price of $14,995,000 and approximately 5,600 square feet, the residence is being marketed at roughly $2,678 per square foot. This is a simple calculation based on the advertised price and approximate interior area, not an independent valuation.
The monthly maintenance charge is reported at approximately $11,382. Buyers should confirm the current amount and what it covers directly with the listing representatives and building management.
The asking price reflects several factors beyond interior size: the Fifth Avenue address, direct proximity to Central Park, the building’s architectural heritage, the private entrance and the apartment’s long association with Murdock.
At the same time, the residence’s traditional interiors and potential need for renovation introduce considerations that may influence a buyer’s budget. Any modernization plan would need to account for the cooperative’s requirements and the preservation of features that contribute to the apartment’s appeal.
The listing agents have emphasized the home’s townhouse-like proportions and original architectural details. For a buyer seeking a historic Manhattan residence with a distinctive layout, those qualities may be as important as the headline price.
A Rare Fifth Avenue Residence Enters Its Next Chapter
David Murdock’s Manhattan duplex combines a documented history of long-term ownership with the architectural character of a 1920s Fifth Avenue cooperative. Its approximately 5,600 square feet, five bedrooms, multiple fireplaces and formal entertaining spaces distinguish it from more conventional luxury apartments.
The property’s next chapter will depend on the buyer’s priorities. Some may value the opportunity to preserve an established interior, while others may see potential for a sensitive renovation that introduces contemporary conveniences without erasing the original details.
For now, the $14.995 million listing places a historically connected residence back before the market after more than four decades. Its combination of Central Park proximity, architectural pedigree and association with a prominent American businessman makes it a noteworthy luxury real estate offering.
As with any high-value property, the final sale price, transaction terms and any future renovation plans will determine how its market story develops from here.