

A Historic Cambridge Residence Returns to the Market
Julia Child’s former Cambridge home has returned to the real estate market with an asking price of $6.475 million, offering buyers an unusual opportunity to own a property connected to one of America’s most influential culinary personalities. Located at 103 Irving Street in Cambridge, Massachusetts, the six-bedroom residence combines late-19th-century architecture with contemporary amenities, while carrying a history that extends well beyond its walls.
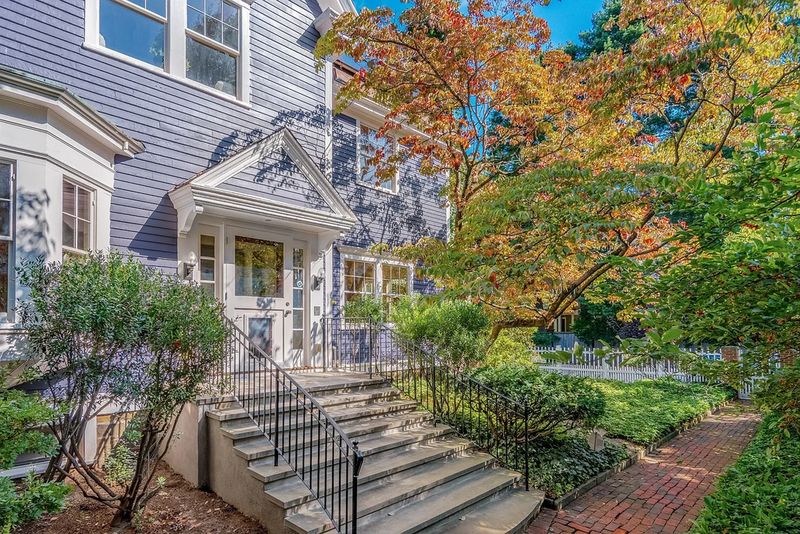
Built in 1889, the approximately 6,321-square-foot house became closely associated with Child and her husband, Paul Child, who purchased the property in 1956. The couple eventually made Cambridge their permanent home, and the residence became an important setting for Child’s work as a cookbook author and television personality.
The property’s significance is not simply a matter of celebrity provenance. For decades, it was part of the domestic environment in which Child developed her relationship with American audiences, helping introduce home cooks to French cuisine through books and television.
Now, Julia Child’s former Cambridge home presents a different proposition: a substantial historic residence updated for modern living in one of Greater Boston’s most recognizable academic and cultural communities.
The House Behind Julia Child’s Culinary Legacy
Child’s connection to Cambridge deepened in 1961, when Paul’s professional appointment brought the couple to the city full-time. Their home became a familiar setting for her culinary work, particularly as television brought her cooking demonstrations into American living rooms.
Her kitchen eventually appeared in several of her programs, including productions filmed during the later years of her television career. The original kitchen was subsequently donated to the Smithsonian’s National Museum of American History, where it is preserved as an important part of her legacy.
That distinction helps explain the unusual appeal of 103 Irving Street. The house is not being marketed as a museum, nor does the current kitchen recreate the space that viewers remember from Child’s television appearances. Instead, its significance comes from the connection between an everyday residential setting and a figure who helped reshape American food culture.
The property also reflects a personal chapter in Child’s life. After Paul died in 1994, she maintained her connection to the house before eventually moving to California in 2001. She had previously arranged to donate the residence to Smith College, her alma mater, while retaining the right to live there during her lifetime.
The college later sold the property, and proceeds from the 2002 sale helped support the construction of its campus center. That building was subsequently named in Child’s honor, extending the legacy of her generosity beyond Cambridge.
A 19th-Century Exterior With Contemporary Interiors
Although the house dates to 1889, its present-day interiors have been adapted to contemporary expectations. The result is a residence that retains the scale and architectural character of an older Cambridge home while accommodating the practical demands of modern living.
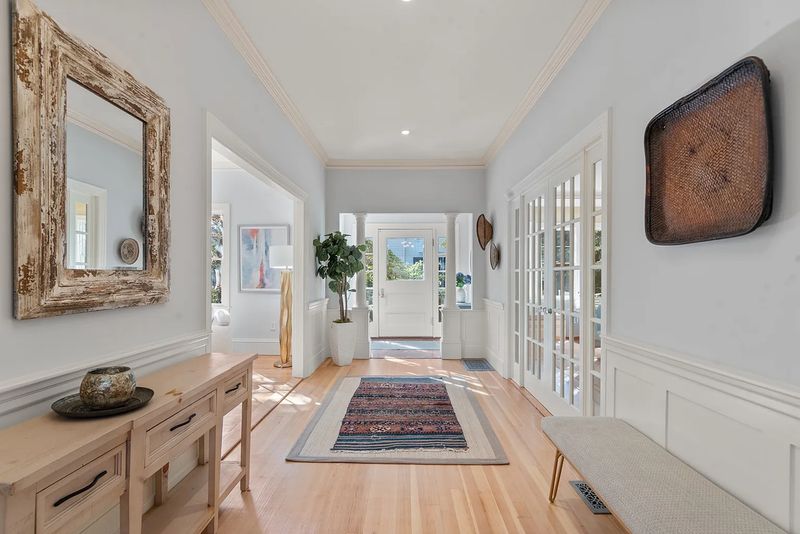
The entrance opens into a long central hall, where pale blue walls, white paneled wainscoting and wood flooring establish a traditional first impression. Glass-paneled doors connect the principal rooms, allowing the interior to feel open without sacrificing the distinction between formal and informal spaces.
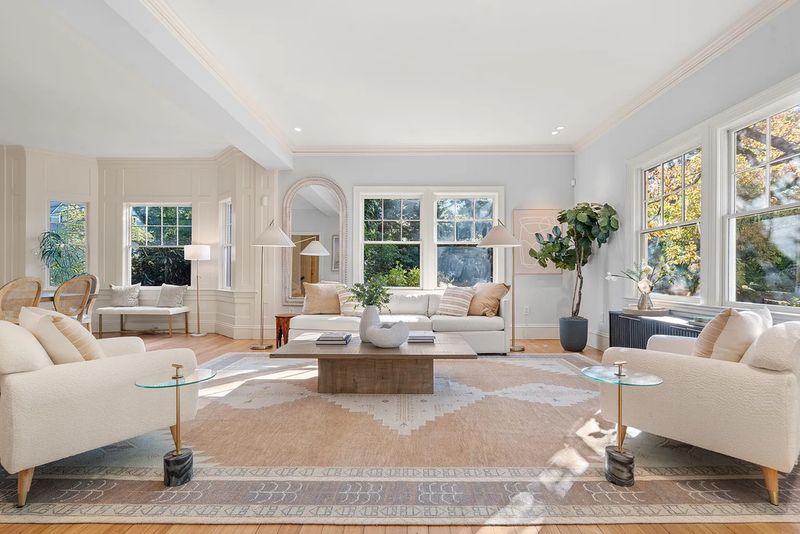
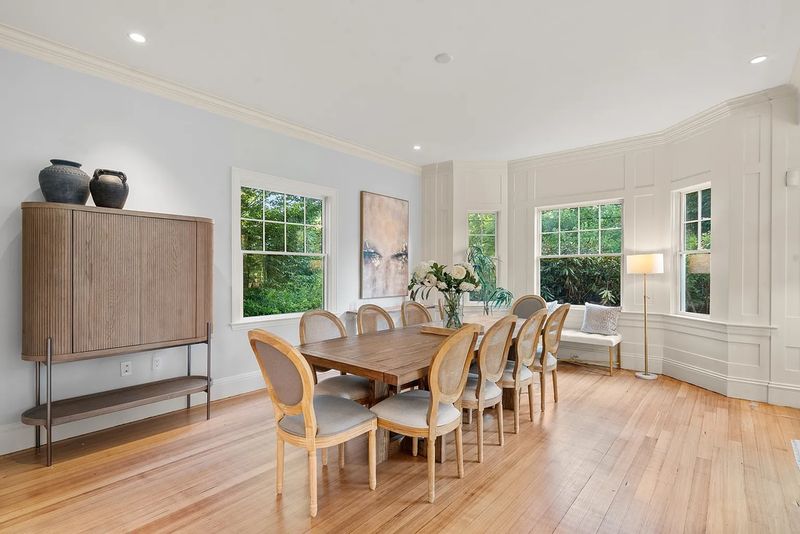
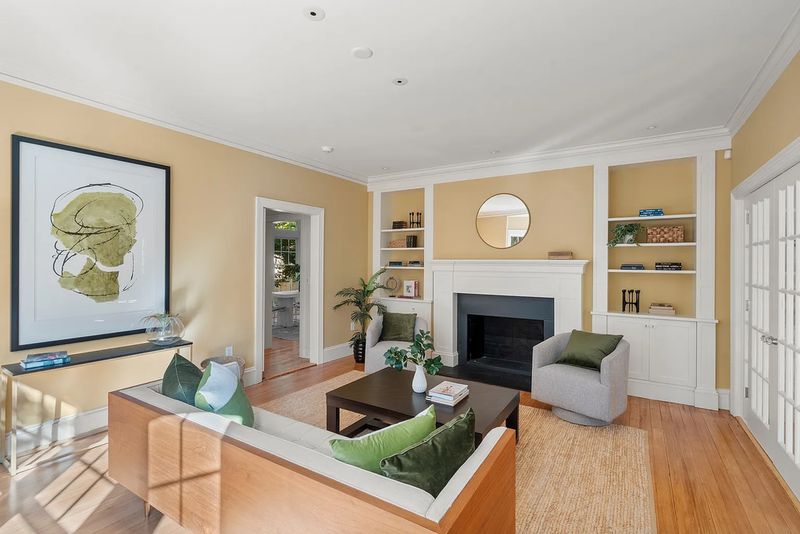
The formal living and dining area is arranged around generous windows, with the dining space positioned toward the rear. Across the hall, a separate sitting room features a bay window with a built-in seat, a gas fireplace and shelving that gives the room a more intimate character.
These rooms demonstrate the value of a historic floor plan in a modern luxury property. Rather than relying exclusively on a single expansive open-plan living area, the house offers a sequence of connected spaces suited to entertaining, reading and everyday family life.
The overall approach is understated. Its appeal rests on proportions, natural light and architectural detail rather than an abundance of overtly contemporary finishes.
A Chef’s Kitchen Designed for Modern Entertaining
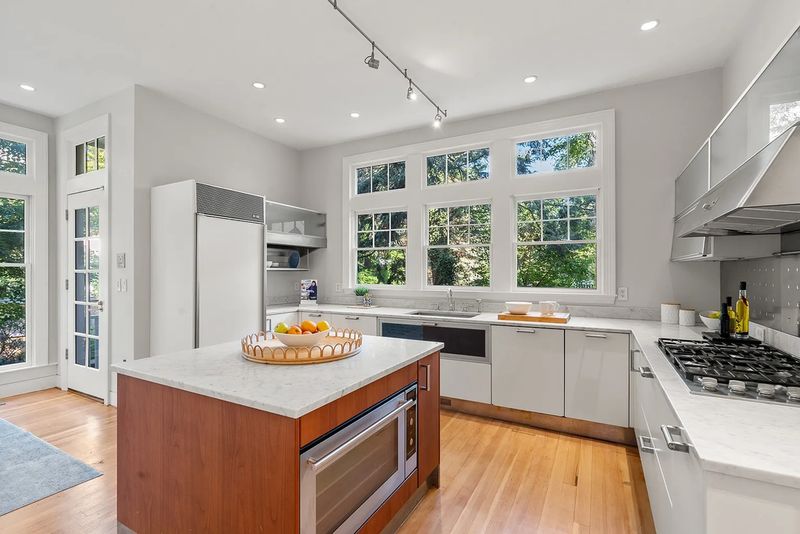
The kitchen is among the property’s most significant transformations. Following the removal of Child’s original kitchen for preservation at the Smithsonian, the space was updated with Poggenpohl cabinetry, pale stone countertops and contemporary appliances.
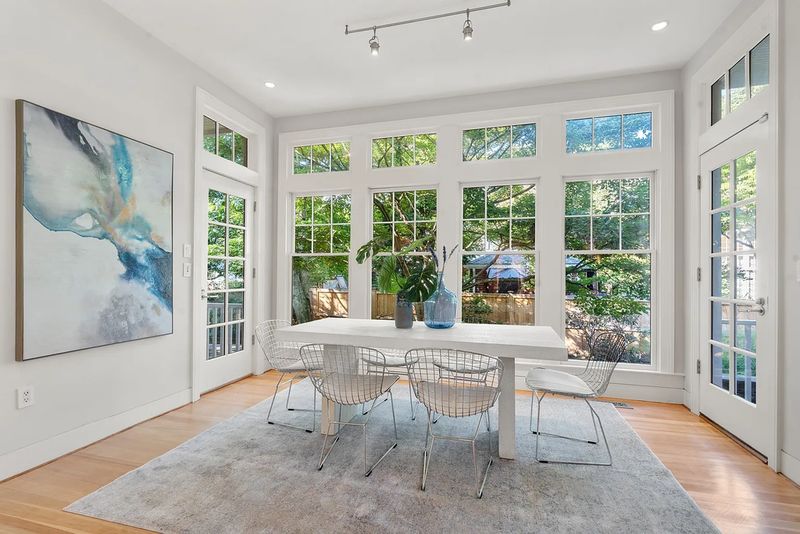
A central island provides the main preparation area, while an adjoining casual dining space benefits from tall windows and glass doors. The layout is designed to support both daily cooking and larger gatherings without attempting to reproduce the television set that once occupied the room.
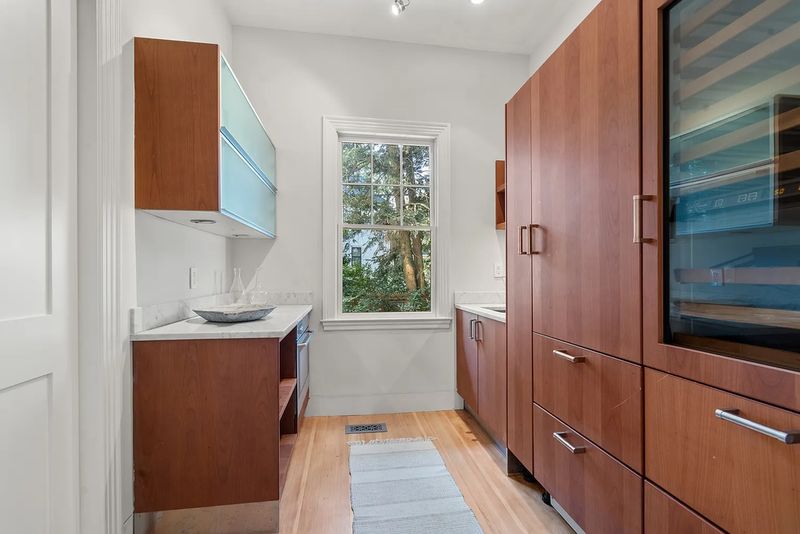
An adjoining butler’s pantry adds another layer of functionality. The room, where Paul Child was known to prepare evening martinis before dinner, now serves as a secondary catering kitchen with additional preparation space, storage and built-in wine refrigeration.
For prospective buyers, these features offer a practical balance between historical associations and modern entertaining. The property’s culinary history is integral to its identity, but its current configuration is intended to serve the needs of a new household.
Six Bedrooms and Flexible Private Spaces
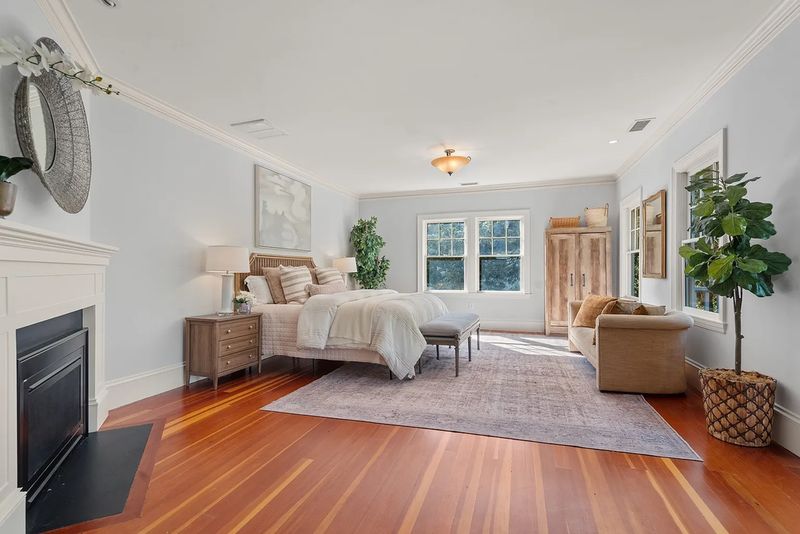
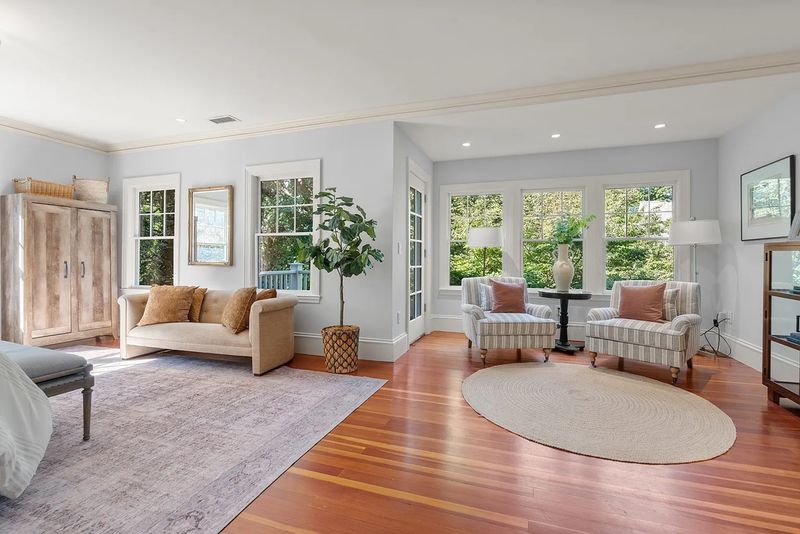
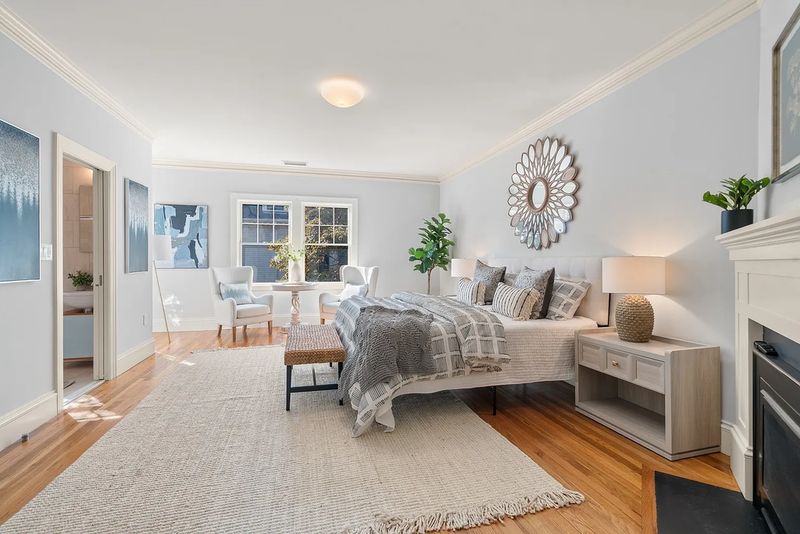
The second floor includes the primary suite, a spacious retreat featuring a gas fireplace, windows on multiple sides and a private balcony. A separate sitting area creates room for reading or relaxing away from the main bedroom.
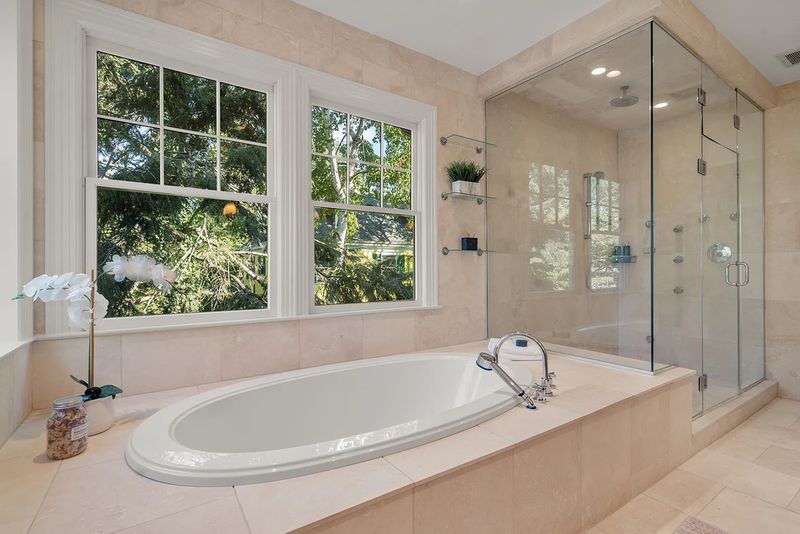
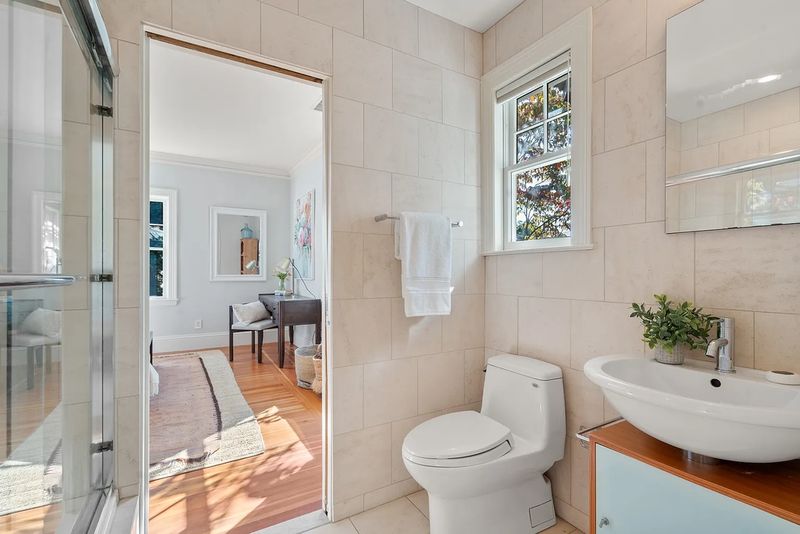
The adjoining bathroom features a double vanity, a soaking tub positioned beneath the windows and a glass-enclosed shower. A secondary suite elsewhere on the level offers a similar arrangement on a smaller scale, including its own fireplace and sitting area.
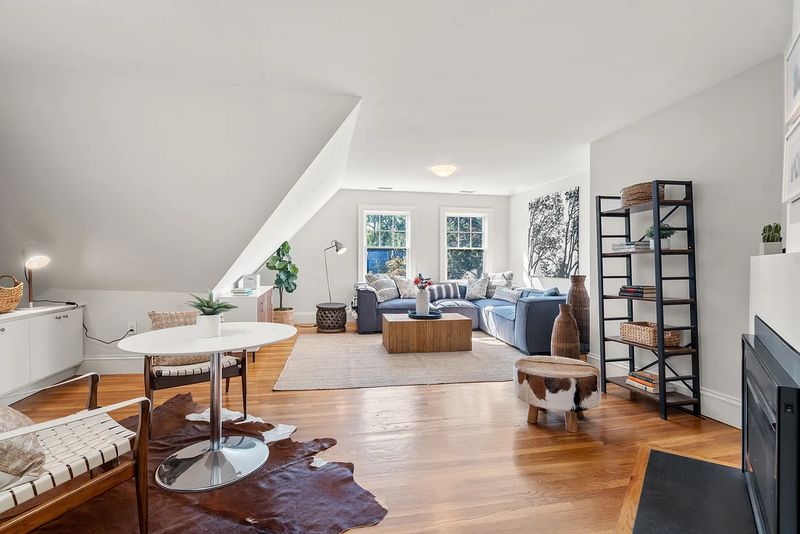
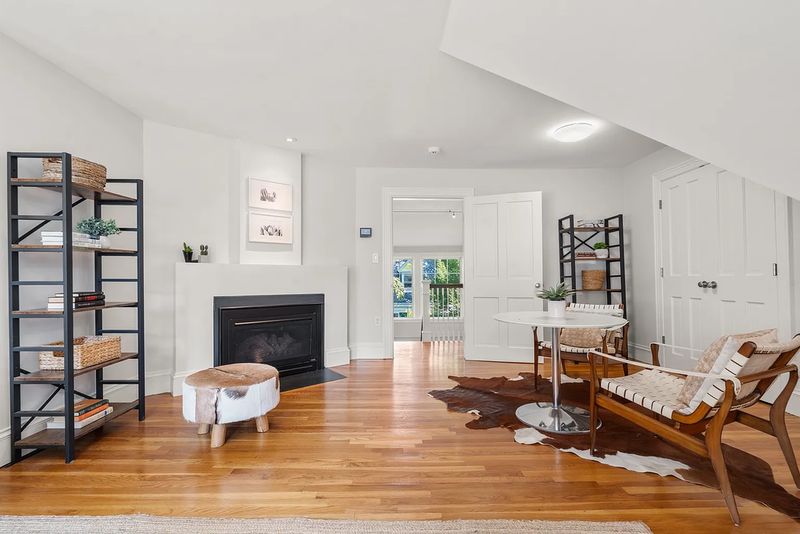
On the uppermost level, a lounge beneath the sloping roofline provides additional flexible living space. The room accommodates a large seating area, with a separate corner suitable for reading or working.
A dedicated yoga and fitness room completes the interior amenities described in the listing. Together, these spaces give the house the versatility expected of a substantial luxury residence, with room for guests, work and recreation.
Gardens, Brick Terraces and Outdoor Living
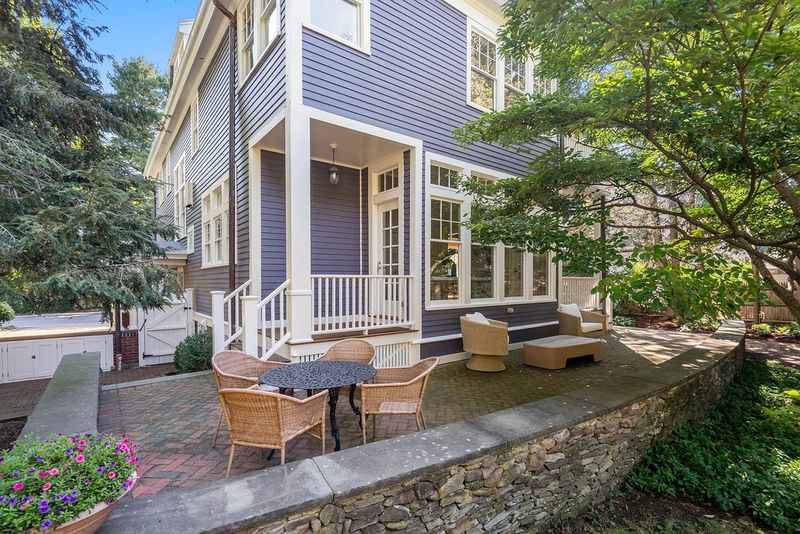
Outside, the house is surrounded by landscaped grounds that offer a quieter counterpoint to Cambridge’s urban environment. Mature plantings, trees and garden beds frame the residence, while an expansive brick patio creates space for outdoor dining and informal entertaining.
Stone retaining walls define portions of the garden, and steps connect the terrace with the more densely planted areas beyond. The outdoor setting also carries a historical connection: some of the gardens reflect the landscaping Julia and Paul Child cultivated during their years at the property.
Additional features include a porte cochère, solar panels and a wine room. The combination of established landscaping, sheltered arrival space and modern systems broadens the house’s appeal beyond its historical associations.
For buyers accustomed to contemporary luxury homes with expansive grounds, the setting offers a different kind of appeal: privacy and outdoor enjoyment within an established urban neighborhood.
Harvard Square, Restaurants and Cambridge Culture
The location is another important part of the property’s value proposition. Julia Child’s former Cambridge home sits near Harvard Yard and Harvard Square, placing it within reach of a neighborhood known for its university, independent businesses, restaurants, retail destinations and cultural institutions.
Harvard Square serves as a regional shopping and entertainment center, with a pedestrian-oriented environment and access to the MBTA Red Line at Harvard station. Bus connections and the wider Cambridge transit network provide alternatives to driving for residents traveling around the city or toward Boston.
The neighborhood also has a direct connection to Child’s personal history. She was a regular customer at Savenor’s Market, now known as Savenor’s Butcher Shop, and a patron of Harvest, a restaurant on Brattle Street. Harvest continues to serve diners in Harvard Square, maintaining a connection to the area’s longstanding food culture.
Beyond dining and shopping, the surrounding community offers access to museums, performing arts, university facilities and public spaces. These amenities make the location attractive to buyers who value an established neighborhood with a strong cultural identity rather than a secluded estate removed from urban life.
A Look at the Property’s Sales History
The financial history of 103 Irving Street adds another dimension to its current asking price.
Following Julia Child’s donation of the residence to Smith College, the property sold for $2.35 million in 2002. Publicly reported property records subsequently show a sale at $3.755 million in 2004 and another transaction at $3.7 million in 2009.
The current owners later undertook renovations that brought the house closer to contemporary luxury standards while preserving its historical character. The 2026 listing at $6.475 million reflects both the scale of the residence and its distinctive association with Child.
The asking price should not be confused with a completed transaction. Public listing records indicated that the property moved to pending status in early October 2026, but the final sale price and closing details require separate confirmation.
For the luxury market, the house illustrates how historical significance can distinguish an established property from other large residences in a competitive urban market. Its value proposition combines size, location, updated amenities and a connection to a nationally recognized cultural figure.
A Rare Opportunity to Own a Piece of Culinary History
For californialuxuryhouses, 103 Irving Street stands out as more than another celebrity-associated property entering the market. Its appeal comes from the intersection of architectural history, residential comfort and the legacy of a woman whose work changed how generations of Americans approached cooking.
The original television kitchen may now be preserved in Washington, D.C., but the Cambridge house retains its own place in the story. Its gardens, connected living spaces and familiar neighborhood setting evoke the domestic environment in which Julia Child spent decades of her life and work.
The next owner will inherit a residence that has been adapted for modern use while remaining linked to an important chapter in American culinary history. At $6.475 million, the property offers a rare combination of substantial living space, Harvard Square proximity and historical provenance.
For buyers seeking a Cambridge home with a story that cannot be replicated, 103 Irving Street offers a compelling proposition: a historic residence whose significance extends well beyond its architecture.