
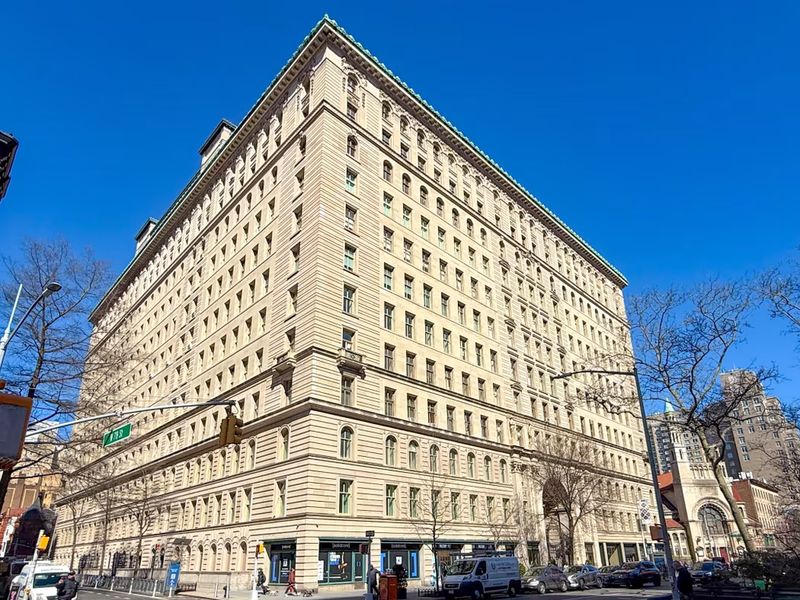
A newly completed mega-residence inside Manhattan’s landmark Apthorp has arrived on the market for $49.995 million, offering an unusual combination of Gilded Age architecture, contemporary craftsmanship and more than 8,400 square feet of living space.
Located on the seventh floor of The Apthorp on Manhattan’s Upper West Side, the seven-bedroom condominium was created by combining three apartments and undertaking a renovation that stretched for nearly a decade. The result is a residence that has never been lived in, despite years of work by its owners.
For californialuxuryhouses, the listing is notable not simply for its price, but for the way it bridges two very different eras of New York residential architecture: the grand prewar world of William Waldorf Astor and a highly customized modern interior conceived for large-scale contemporary living.
The residence is being marketed by Douglas Elliman brokers Michael Lorber and Alexander Boriskin. Current listing records identify the home as 390 West End Avenue, Apartment 7GH, at The Apthorp.
A $50 Million Residence Inside a New York Landmark
At 8,400 square feet, the Apthorp residence is among the largest apartments currently offered in the building. The asking price works out to roughly $5,951 per square foot, according to the current listing.
The home includes seven bedrooms, seven full bathrooms and two half bathrooms, according to the brokerage listing. It also features separate entertaining, private and service areas, allowing the unusually large floor plan to function more like a private townhouse than a conventional Manhattan apartment.
Boriskin described the renovation as unusually thorough, emphasizing that even relatively utilitarian elements received custom treatment.
“They went very in depth with the renovation…even the radiator covers are all custom,” Boriskin told Mansion Global. “It’s like getting a new development but in a beautiful prewar building.”
That distinction is central to the property’s appeal. Rather than stripping away the identity of a historic building to create a contemporary apartment, the project appears to have been conceived around the tension between the two.
Nearly a Decade in the Making
The story of the Apthorp residence began well before its September 2026 listing.
Property records cited by Mansion Global show that the sellers, described as a finance investor and entrepreneur and his wife, acquired three separate units in September 2015 for a combined $16.8 million.
The renovation then unfolded over much of the following decade.
According to Boriskin, the property was never intended to become the owners’ primary residence. The work was completed only about two months before the current listing, and the owners ultimately decided to sell because of changes in their circumstances. They never moved into the completed apartment.
For californialuxuryhouses, that transaction history gives the listing a different character from a typical trophy-home resale. The buyers did not simply acquire a finished luxury apartment and put it back on the market. They spent years assembling and transforming three residences into one highly customized home.
The current listing also identifies Katherine Newman Design as responsible for the interiors. The firm’s own profile describes its practice as combining architecture, interior design, decorating, landscape design and construction project management, with projects developed around the relationship between a building’s physical envelope, its function and the needs of its occupants.
Designed for Grand-Scale Entertaining
The entertaining spaces are among the residence’s most dramatic features.
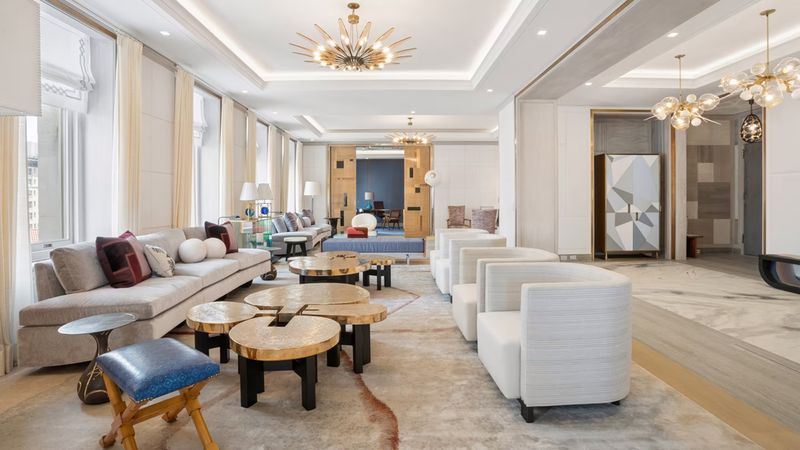
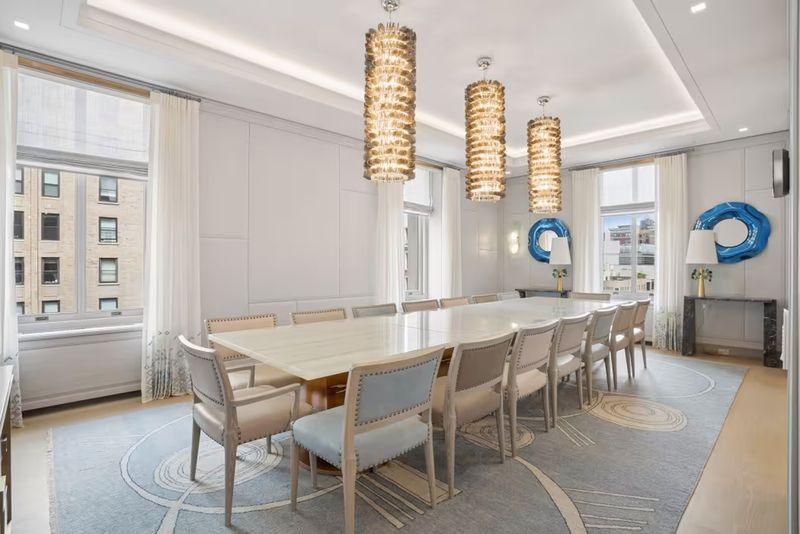
The living room stretches roughly 38 feet, creating a substantial central gathering space before flowing toward a formal dining room. That dining room can accommodate as many as 30 guests, according to the listing information reported by Mansion Global.
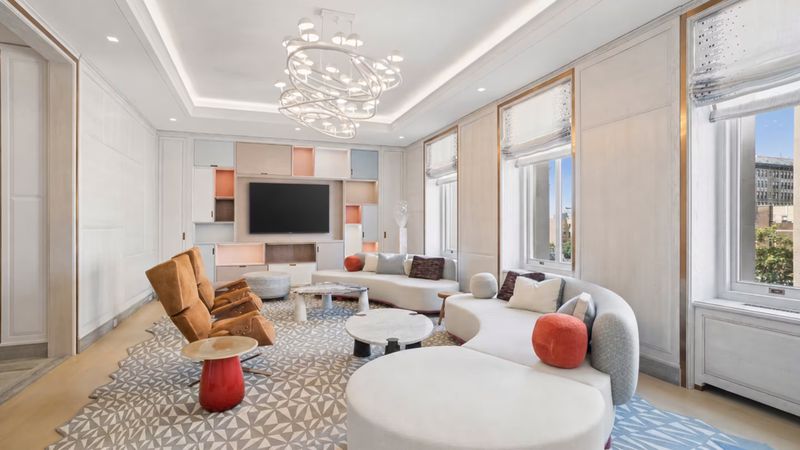
The arrangement is particularly suited to formal entertaining. A private study sits just off the living room, while the kitchen connects directly with both the dining area and a separate television room.
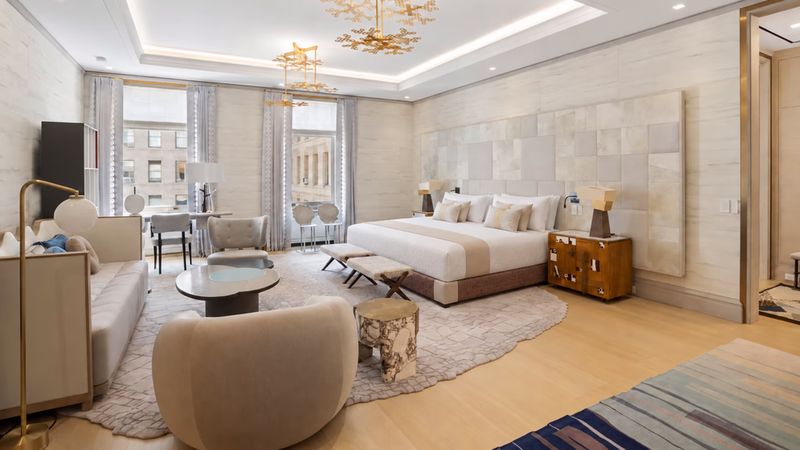
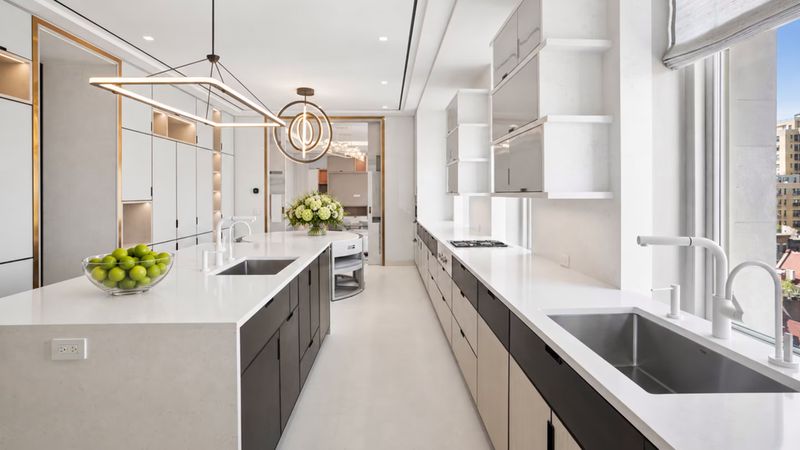
The current listing describes custom millwork, architectural paneling, detailed stonework, pale woods, warm metal accents and integrated lighting throughout the residence. The result is deliberately tailored rather than dependent on a single decorative flourish.
The kitchen is similarly designed around everyday usability as well as entertaining, with an island and room for a smaller dining table. That combination allows the apartment to shift between large formal gatherings and more intimate daily life.
Boriskin’s description of the renovation is particularly revealing because the apartment was created with such a high level of customization that the distinction between “historic condominium” and “new development” becomes somewhat blurred. His comparison to a new development inside a prewar building captures the basic proposition of the property.
A Seven-Bedroom Residence With Flexible Spaces
Beyond the principal entertaining rooms, the seventh-floor residence is organized around seven bedrooms, although the floor plan allows several rooms to take on alternative roles.
Depending on the needs of its next owner, some of the guest bedrooms could function as offices, libraries, media rooms or additional private spaces. Current listing materials emphasize that flexibility as one of the home’s defining characteristics.
The primary suite is particularly expansive. The bedroom extends approximately 25 feet and is accompanied by two dressing rooms and a large bathroom with a sculptural freestanding bathtub and glass-enclosed shower.
The broader design appears to prioritize separation between public and private zones, something that becomes increasingly important as the scale of a Manhattan apartment approaches that of a large private residence.
With more than 8,000 square feet under one roof, the apartment can accommodate extensive entertaining areas without sacrificing dedicated spaces for work, relaxation and guests.
The Apthorp’s Gilded Age Legacy
What makes the property particularly unusual is that all of this contemporary customization sits inside one of Manhattan’s most recognizable historic apartment buildings.
The Apthorp was commissioned for William Waldorf Astor and constructed between 1906 and 1908. Designed by architects Clinton & Russell in the Italian Renaissance style, the building occupies an entire city block and is organized around a large central courtyard. New York’s Landmarks Preservation Commission designated the Apthorp an individual landmark in 1969.
Its architecture was conceived on an enormous scale for its era. The building’s rusticated stonework, Renaissance-inspired detailing and central courtyard give it the appearance of a palazzo enlarged to occupy a full Manhattan block.
That historic setting also helps explain why an apartment of this size is difficult to replicate in Manhattan today.
The Apthorp’s architectural pedigree has attracted prominent residents over the decades, with names associated with the building including actors Al Pacino and Amanda Seyfried and writer and filmmaker Nora Ephron.
The building itself underwent a condominium conversion in the late 2000s, introducing modern residential services while preserving the character that made the property a New York landmark. Current building information lists 12 stories and roughly 154 to 161 residential units, depending on the database used.
Upper West Side Living Beyond the Front Door
The address also places the residence within one of Manhattan’s most established residential neighborhoods.
The Upper West Side is positioned between Central Park and Riverside Park, with the Apthorp occupying the block between West 78th and West 79th Streets. The neighborhood combines historic apartment architecture with restaurants, independent shops, cultural destinations and everyday services.
Transportation is another practical advantage. The 1 train at 79th Street is less than 500 feet from the building, while the 1, 2 and 3 trains at 72nd Street are roughly 0.32 miles away. The B and C lines at 81st Street and 72nd Street provide additional subway access.
For residents, that means the apartment’s historic atmosphere does not come at the expense of connectivity. Broadway provides a major commercial spine through the neighborhood, while Amsterdam Avenue is known for its concentration of restaurants and local businesses. Riverside Park and Central Park provide large areas of green space within walking distance.
The Apthorp itself also offers a collection of amenities, including a full-time doorman, attended services, fitness facilities, children’s playroom, bike storage, garage and storage options, along with its signature landscaped courtyard.
A Trophy Apartment With a Significant Price History
The $49.995 million asking price represents a dramatic change from the property’s earlier history.
StreetEasy records show that the 7GH combination had previously been marketed in 2015 at $12.25 million as a roughly 5,386-square-foot six-bedroom residence before disappearing from the market. The current seven-bedroom, 8,400-square-foot configuration is therefore substantially different from the earlier offering.
The current listing entered the market September 25, 2026, at $49.995 million.
Mansion Global reported that the asking price makes the residence the most expensive apartment ever offered at the Apthorp. The publication also noted that another three-unit combination on the second floor had sold for just under $20 million shortly before the new listing appeared.
That comparison puts the scale of the new offering into perspective. The Apthorp has seen substantial transactions before, but 7GH represents an unusually ambitious attempt to create a single residence within the landmark.
A Rare Intersection of History and New Construction-Level Craftsmanship
For californialuxuryhouses, the most interesting element of this Upper West Side listing may ultimately be its contradiction.
The apartment is simultaneously historic and brand new in experience. Its address belongs to a building completed more than a century ago, while its interiors were only completed in 2026. Its proportions come from a prewar Manhattan floor plan, yet its finishes and systems are intended to deliver the precision expected from a contemporary luxury residence.
The owners spent nearly a decade creating that balance, only to place the apartment on the market before ever sleeping there.
That unusual sequence gives the $49.995 million Apthorp residence a story beyond its price tag. It is not merely a large Manhattan condominium. It is the result of a long-running effort to combine three apartments into one highly personalized home inside one of New York’s most recognizable residential landmarks.
For a buyer seeking a turnkey trophy residence on the Upper West Side, the proposition is unusually specific: a newly completed 8,400-square-foot interior, a century-old architectural setting, and the privacy and scale of a full luxury residence without leaving one of Manhattan’s most established neighborhoods.