

Former Los Angeles Chargers standout Joey Bosa has put his modern Los Angeles residence back on the market, with the five-bedroom Westchester home now asking $3.295 million.
The 4,427-square-foot property at 5988 W 76th Street sits in Upper North Westport Heights, a residential pocket of Westchester where contemporary new construction is increasingly reshaping the local luxury-home market. Built in 2023, the three-story residence combines a highly private corner-lot setting with extensive indoor-outdoor entertaining areas, a resort-style backyard and a lower level that once served as Bosa’s personal training retreat.
For buyers following celebrity real estate in Los Angeles, the listing also offers an unusually recent ownership history. Bosa purchased the home in 2024 for approximately $3.58 million, according to public and MLS records, before first bringing it to market in 2025 following his move from the Chargers to the Buffalo Bills.
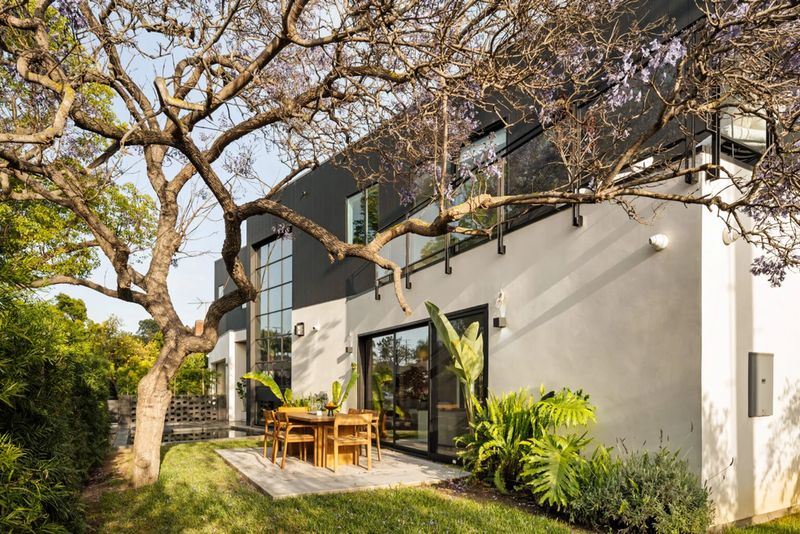
Joey Bosa’s Los Angeles Home Returns to the Market
The latest listing marks another chapter for a property that has spent much of its short life moving between the luxury sales and rental markets.
Bosa acquired the newly built residence in July 2024 for $3,577,777, according to Compass’s property history. Less than a year later, the home was listed for sale at $3.995 million in May 2025. The asking price was subsequently reduced to $3.795 million in July and $3.695 million in September before the listing expired in January 2026.
The property returned to the market at $3.495 million in January 2026 and was reduced to $3.295 million in February. After moving through contingent and withdrawn statuses, it is now being offered again at the same $3.295 million price, with the current listing dated September 16, 2026.
The latest offering is represented by Compass agents Stephanie Younger and Chloe Nash.
Younger previously described the residence as combining “athlete-level amenities” with “sleek, indoor-outdoor California living,” an apt description for a house designed around both fitness and entertaining.
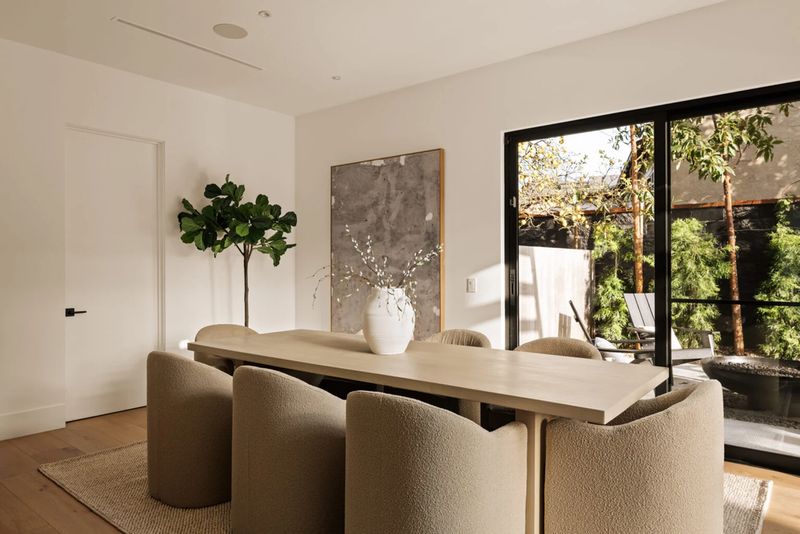
A Modern Westchester Residence Designed Around Indoor and Outdoor Living
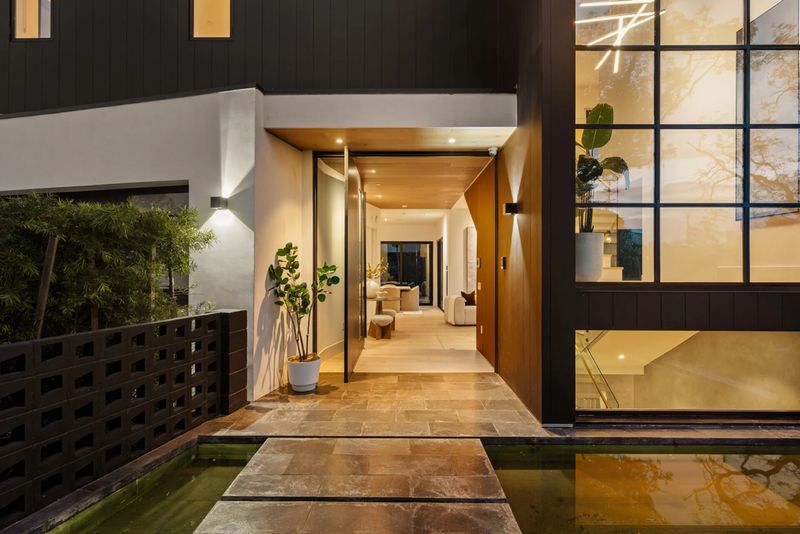
From the street, the house is intentionally shielded by architectural breeze blocks, mature hedging and landscaping. A reflection pool leads toward a custom metal-clad entrance, setting a more architectural tone before visitors reach the main living spaces.
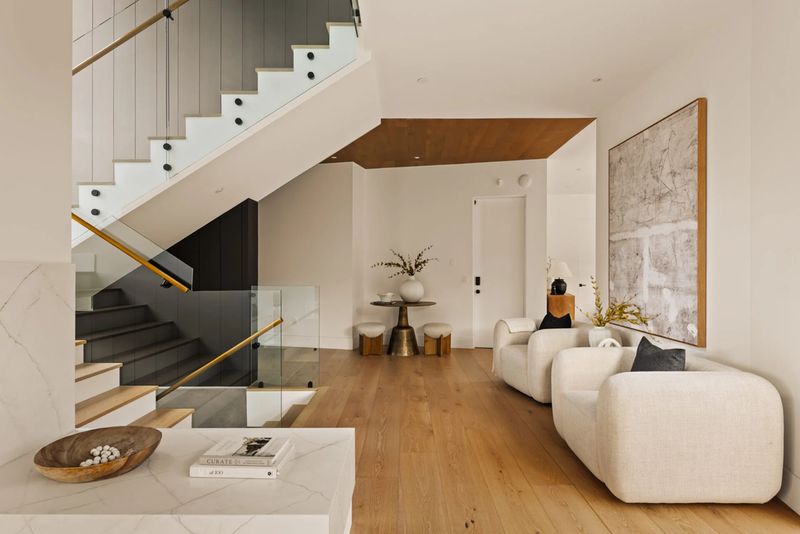
Inside, the foyer features an intricate wood-inlaid ceiling, while a glass-railed staircase connects the three levels.
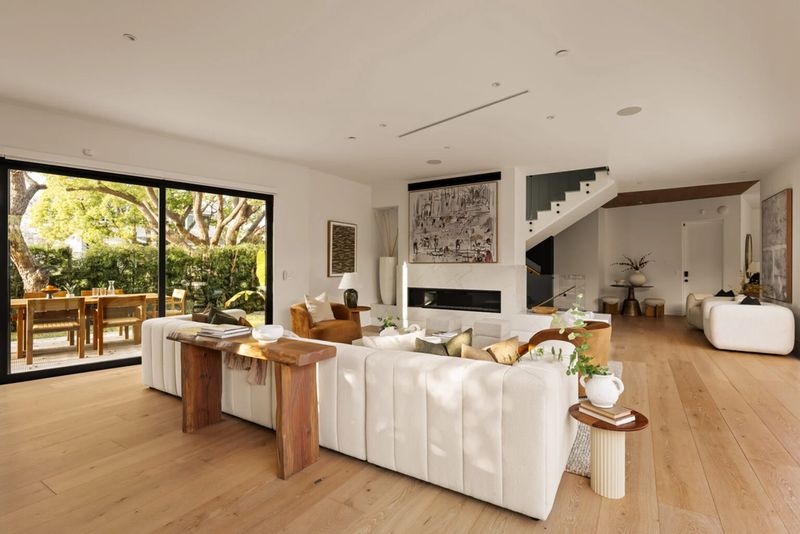
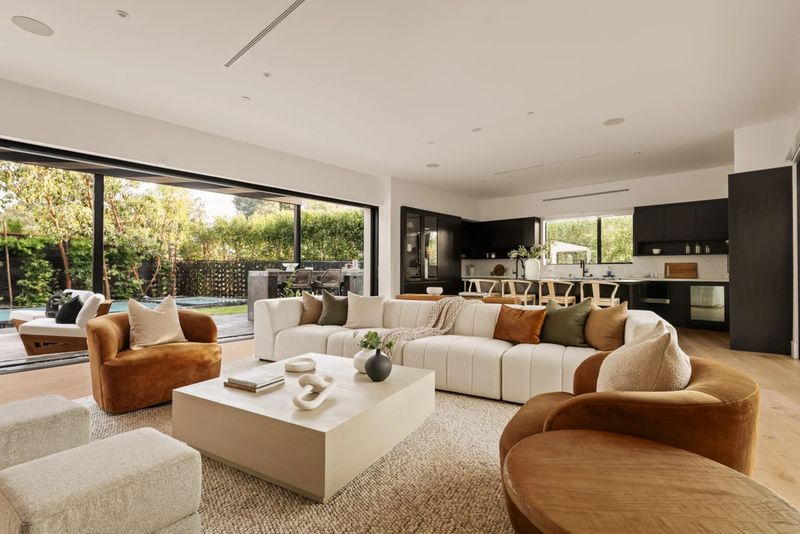
The great room is the heart of the home. A marble fireplace provides a visual anchor, while large sliding glass walls open the room toward outdoor terraces on both sides. Rather than treating the backyard as a separate amenity, the design makes it an extension of the principal living areas.
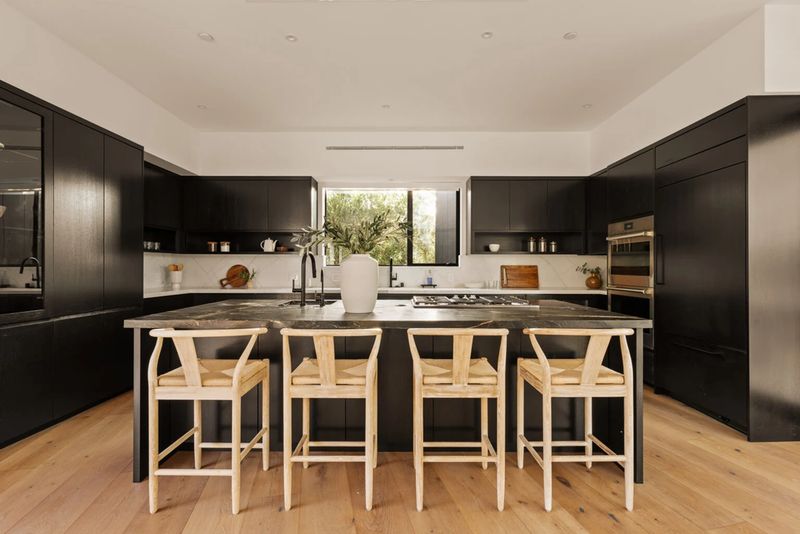
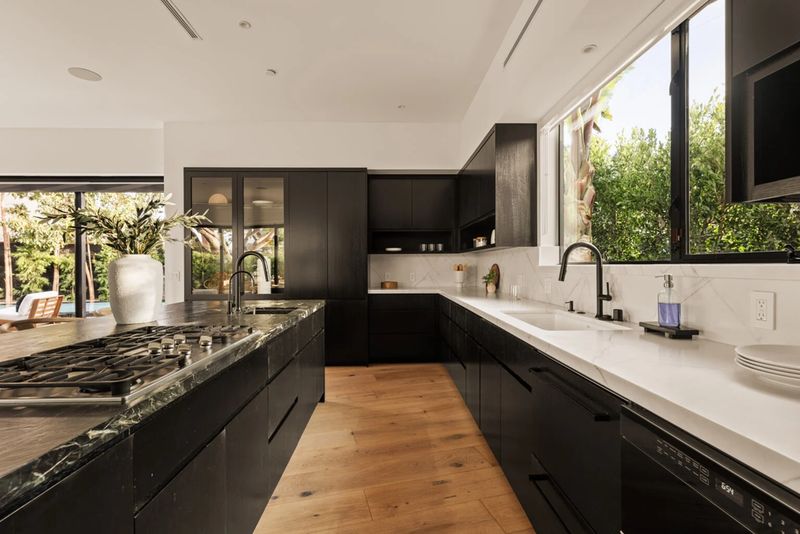
That approach is particularly noticeable in the kitchen, where a substantial natural quartzite island provides both preparation space and seating. Custom dark cabinetry is paired with integrated Miele appliances and lighter perimeter counters, creating a restrained contemporary palette.
In her 2025 listing commentary, Younger highlighted the property’s “premium design and high-end finishes,” while also pointing to the built-in gym as one of its defining features.
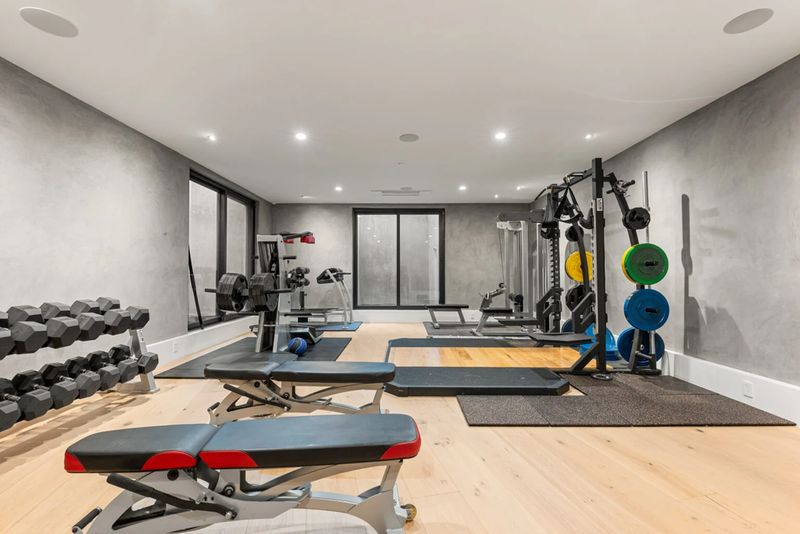
The Lower Level Once Served as Bosa’s Private Training Space
For a professional football player, the most distinctive room in the house may not be the kitchen or primary suite.
The lower level was previously used by Bosa as a private training area. The open space accommodates strength and weight-training equipment and can now be adapted for another owner as a home gym, cinema lounge, entertainment room or multipurpose retreat.
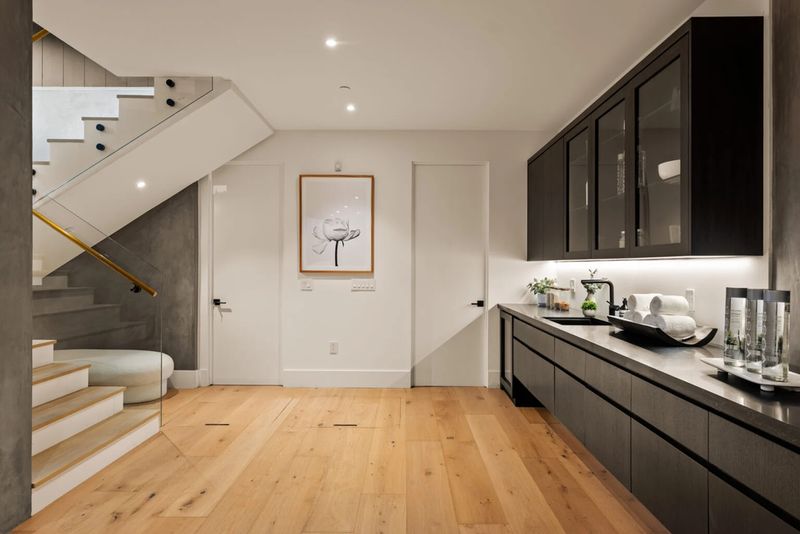
A built-in wine and wet bar adds another layer to the lower-level entertaining space, which also includes a full bathroom and storage.
The current listing describes the lower floor as receiving natural light through garden-facing light wells, preventing the space from feeling like a conventional basement.
That flexibility is one reason the house stands apart from a simple celebrity listing. As Younger wrote when the property first came to market, the home was intended to appeal not only to athletes but also to buyers drawn to design and wellness.
The Primary Suite Brings a Quieter Side of the House
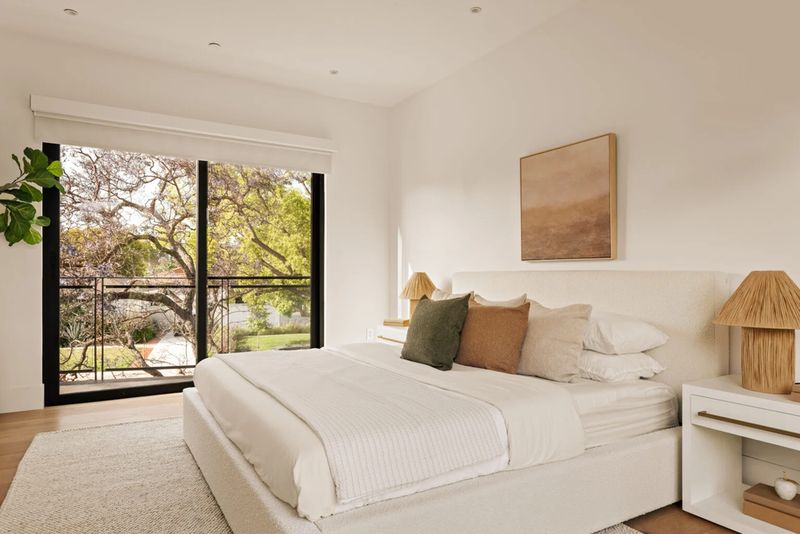
Upstairs, the primary bedroom is positioned toward the front of the residence and opens onto a private balcony through black-framed glass doors.
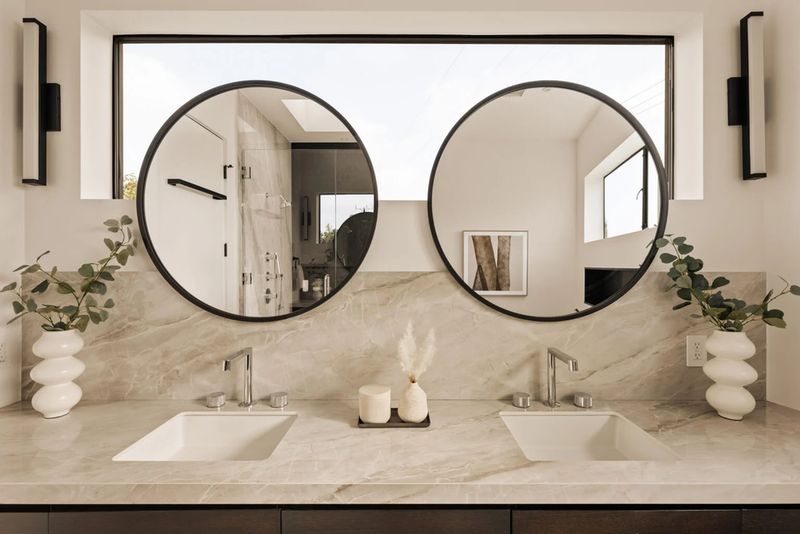
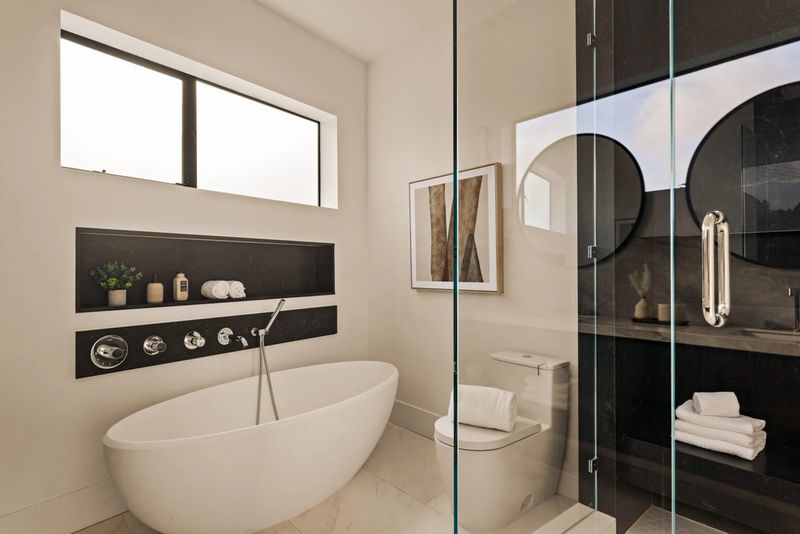
The accompanying bathroom takes a more spa-like approach, with a long double vanity, pale stone finishes, oversized mirrors and a large glass-enclosed shower. A freestanding soaking tub sits beneath a horizontal window, reinforcing the home’s emphasis on natural light.
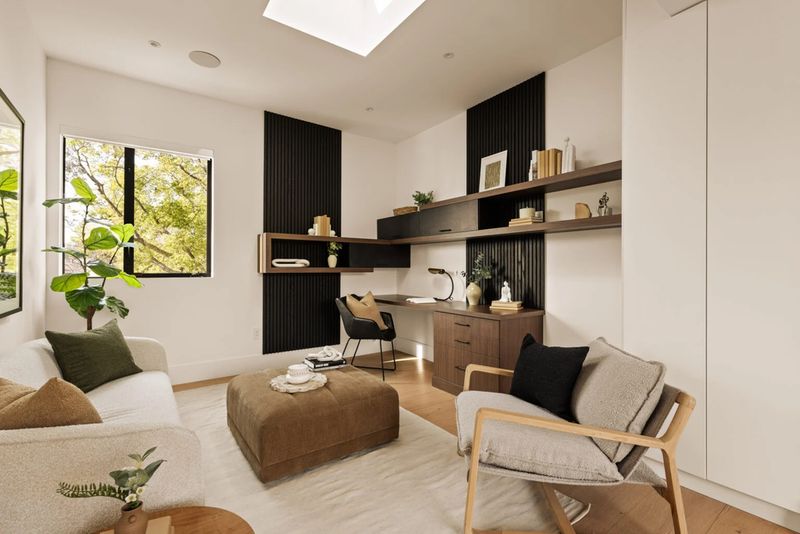
Elsewhere on the upper floor are additional bedrooms, a dedicated office and a sitting area.
The office occupies a bright corner beneath a skylight, with built-in cabinetry and floating wood shelving surrounding the workspace. It is a more subdued counterpoint to the entertainment-oriented spaces downstairs.
An Infinity Pool and Backyard Built for Entertaining
Outside, the property shifts firmly into Southern California lifestyle mode.
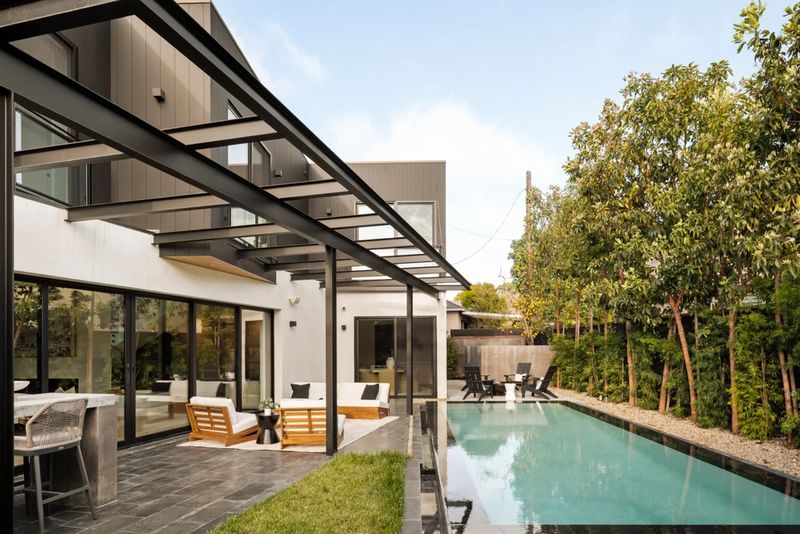
The rear terrace centers on an infinity-edge swimming pool with an integrated heated spa. An outdoor kitchen sits directly beside the pool beneath the home’s black metal overhang, while built-in dining and lounge areas create several places for entertaining.
A separate fire-pit terrace sits just beyond the dining room, giving the house another outdoor gathering space.
At the front of the residence, meanwhile, a smaller patio beneath mature trees connects directly with the great room and provides an additional setting for outdoor dining.
The combination is less about a single dramatic backyard feature than about creating several distinct outdoor rooms around the house.
The property also includes an 8kW whole-home solar system, two-car garage parking plus additional driveway space and an electric-vehicle charging setup.
What Bosa’s Move Says About the Property’s Short History
The house’s rapid resale history is closely connected to Bosa’s professional career.
The Chargers released Bosa in March 2025 after nine seasons with the franchise. He subsequently signed a one-year, $12.6 million contract with the Buffalo Bills, ending his long tenure in Los Angeles and providing the immediate context for the sale of his newly acquired Westchester residence.
The Chargers have described Bosa as a five-time Pro Bowl selection who recorded 72 regular-season sacks during his nine seasons with the franchise.
By the summer of 2025, reports about his Los Angeles property were already connecting the listing to his relocation to Buffalo. Bosa has since spent time in Western New York while his future in professional football has remained a matter of public interest.
For the current owner, however, the connection to Bosa is ultimately only one part of the property’s appeal.
Westchester Offers LAX Access With a More Residential Setting
The home’s Upper North Westport Heights location places it within Westchester, a West Los Angeles community known for its proximity to Los Angeles International Airport, Loyola Marymount University and the coastal communities farther west.
Westchester has a distinctly practical advantage for frequent travelers. LAX is nearby, while major roads including Sepulveda Boulevard, Lincoln Boulevard and access toward Interstate 405 connect the neighborhood with other parts of Los Angeles.
The area also has its own commercial infrastructure, with retail and service corridors along major thoroughfares. The city identifies Lincoln Boulevard, Sepulveda Boulevard and Manchester Avenue as important commercial corridors within Westchester.
For dining, the neighborhood has developed a broader selection in recent years. Restaurants near LAX range from casual Japanese and Korean spots to more upscale destinations such as Tomat, a three-story restaurant known for its wood-fired cooking, cocktails and rooftop setting.
Loyola Marymount University adds another layer to the surrounding community, with its Westchester campus located near LAX and roughly three miles from the beach, according to the university.
For a luxury homeowner, the location therefore offers an unusual combination: a relatively private residential street, airport convenience, access to Silicon Beach and Playa Vista, and the Pacific coastline within easy reach.
A $3.295 Million Opportunity With Celebrity Provenance
Joey Bosa’s former Los Angeles home is not a traditional historic celebrity estate. It is barely three years old and has already moved through several phases of ownership and marketing.
What makes the property notable is the way its design reflects its former owner without being dependent on celebrity status. The private training level, indoor-outdoor architecture, infinity pool, spa, chef’s kitchen and flexible entertaining spaces were built around a modern Los Angeles lifestyle that extends well beyond professional sports.
As Younger put it in her earlier listing presentation, the property was conceived as a “move-in-ready, design-forward sanctuary.”
Now listed at $3.295 million, 5988 W 76th Street represents another opportunity to acquire a relatively new architectural residence with a recognizable Hollywood-sports connection, while remaining firmly rooted in the everyday conveniences of Westchester.
For readers of californialuxuryhouses, the listing is another example of how Los Angeles luxury real estate increasingly extends beyond the traditional celebrity enclaves. In Westchester, modern architecture, airport access, coastal proximity and a former NFL star’s ownership history come together in a package that is considerably more contemporary than the neighborhood’s older housing stock.