

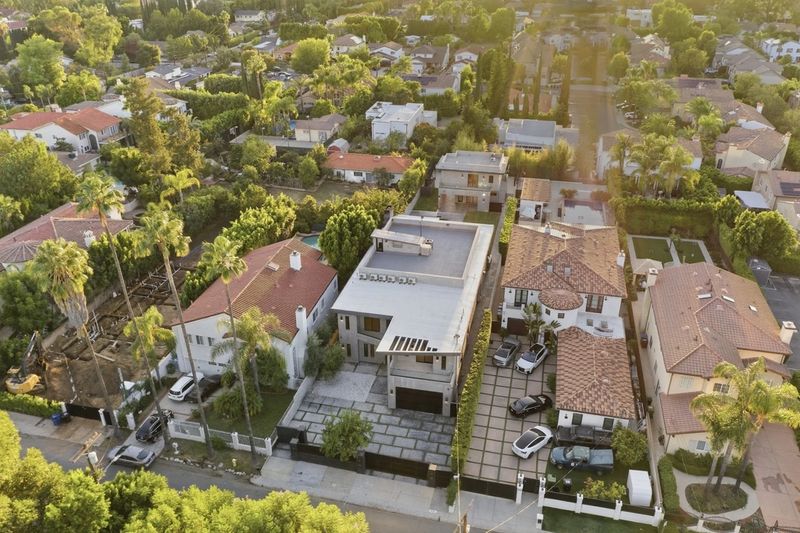
NBA star Dennis Schröder has listed his contemporary Tarzana home for $6 million, bringing a gated Los Angeles-area estate with a private basketball court, infinity-edge swimming pool and detached guesthouse to the market. The German point guard purchased the property in 2021 for $4.275 million, during his first stint with the Los Angeles Lakers. Its new asking price is $1.725 million above that original purchase figure.
Located just south of Ventura Boulevard in Tarzana, California, the residence spans approximately 6,978 square feet, according to the supplied listing details. The seven-bedroom property combines expansive living areas with a dedicated home theater, a custom wine room, a rooftop entertaining terrace and a backyard designed around recreation and outdoor dining.
The listing arrives as Schröder continues his NBA career with the Charlotte Hornets. Although his professional moves provide context for the timing, no verified public statement has established his specific reason for selling.
For readers of californialuxuryhouses, the property offers a look at a celebrity-owned residence that balances contemporary architecture with the kind of private amenities often associated with resort-style living.
Dennis Schröder’s Tarzana Home Combines Contemporary Design and Privacy
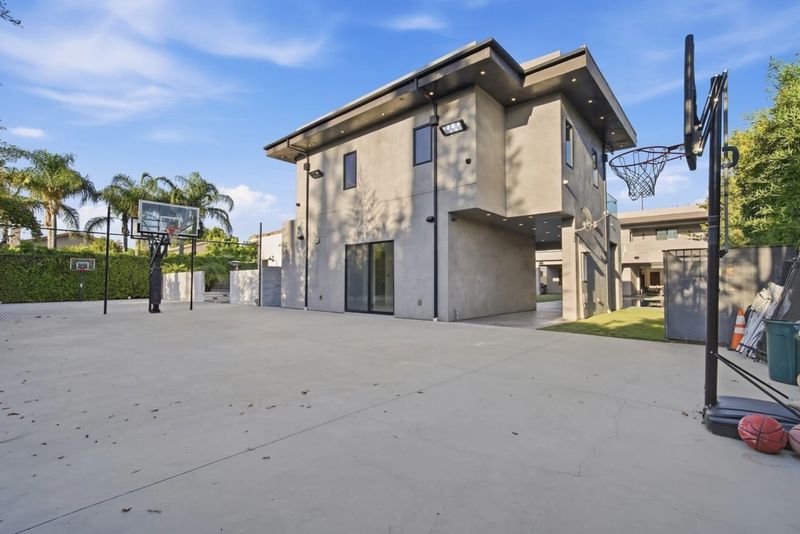
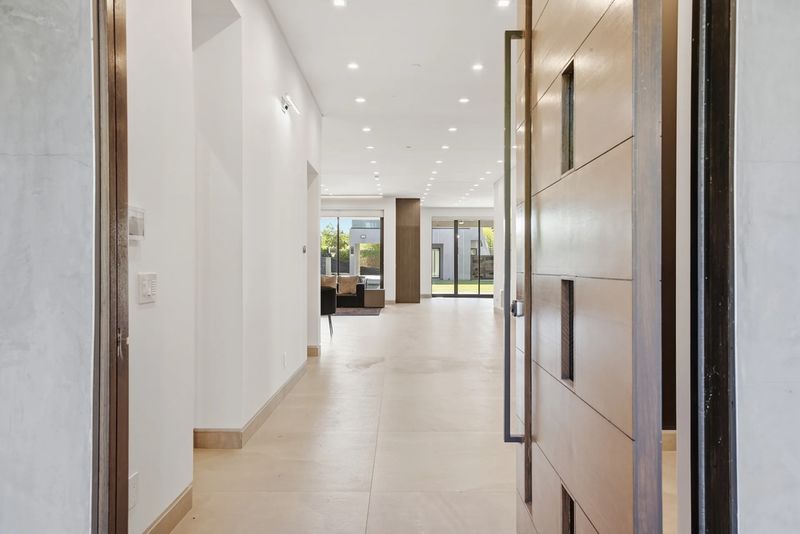
Set behind private gates, Dennis Schröder’s Tarzana home is designed around clean architectural lines, generous glazing and a close connection between interior living spaces and the landscaped grounds. The contemporary exterior establishes a modern character, while expansive glass doors allow natural light to reach the main living areas.
Built in 2017, the estate is positioned on a residential parcel south of Ventura Boulevard. Its location offers a degree of separation from the busier commercial corridor while keeping restaurants, shopping and everyday services within reach by car.
The property’s layout places particular emphasis on entertaining. Rather than separating the principal living spaces into a series of enclosed rooms, the design creates a continuous main-level environment that connects the living room, dining area and kitchen.
The result is a home that can accommodate both everyday family life and larger gatherings. The glass doors also provide a direct connection to the backyard, making the outdoor amenities feel like an extension of the interior rather than a separate destination.
An Open-Plan Living Room and Chef’s Kitchen
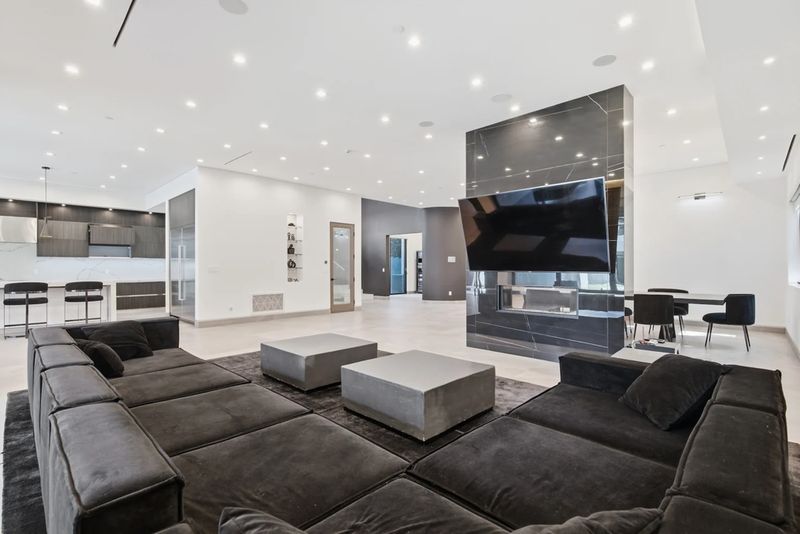
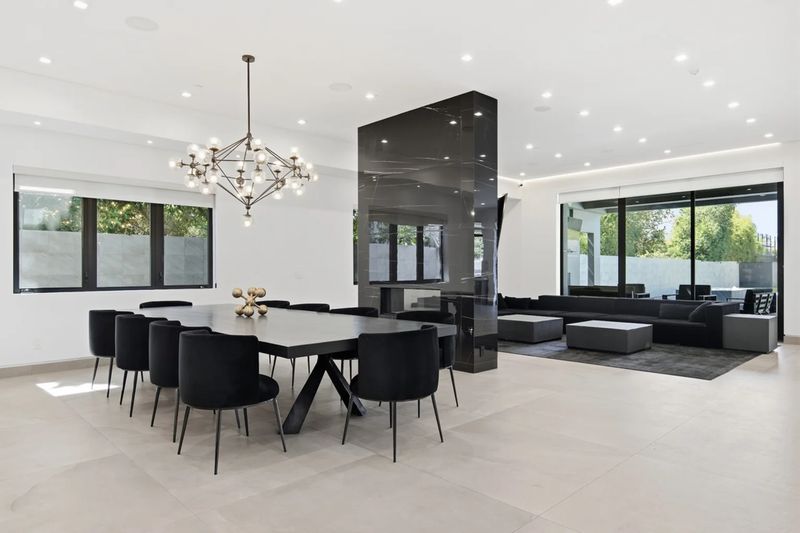
The main living room occupies the rear portion of the principal living level. A dark stone fireplace and mounted television anchor the room, while a large sectional sofa creates a comfortable gathering area. Oversized Fleetwood glass doors line the opposite side, opening toward the lawn and swimming pool.
The dining area sits beside the living room, beneath a sculptural chandelier that introduces a distinctive design element without interrupting the open layout. The arrangement allows the two spaces to function independently while remaining visually connected.
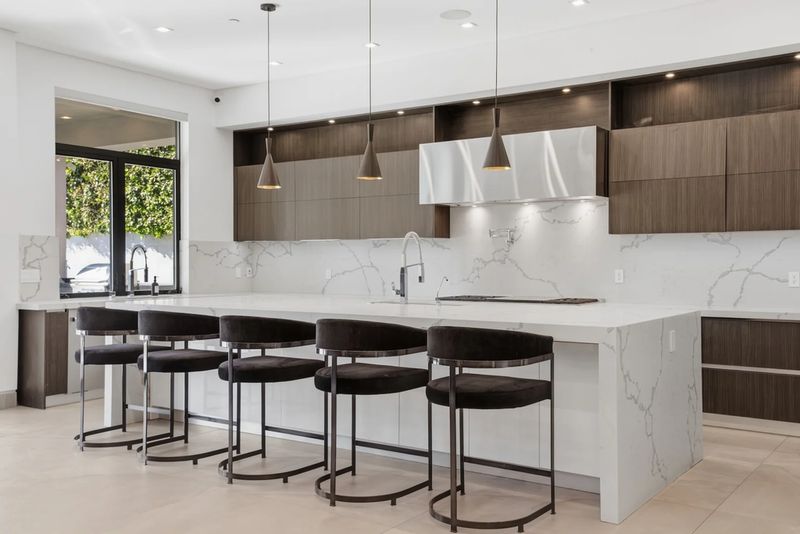
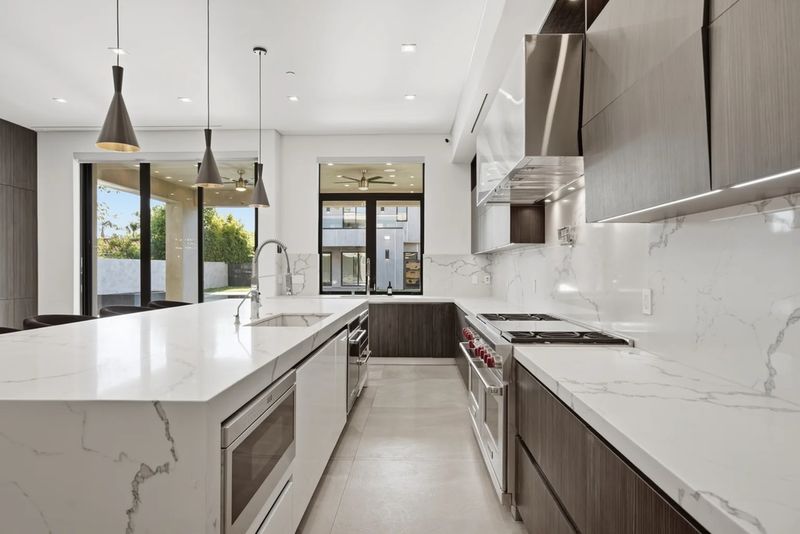
Across the main level, the kitchen is organized around an oversized island with seating along one side. White stone countertops and a matching backsplash contrast with dark custom cabinetry, creating a palette that feels contemporary without relying on elaborate ornamentation.
A professional-style range and Sub-Zero refrigeration equipment add to the kitchen’s functionality. The combination of generous preparation space, informal seating and proximity to the dining area makes the kitchen a natural focal point for entertaining.
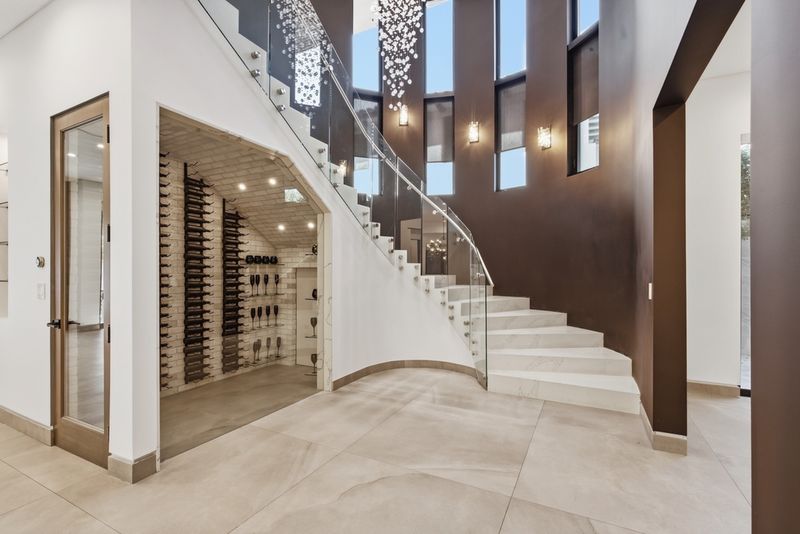
Another distinctive feature is the wine room tucked beneath the staircase. White brick walls, vertical bottle storage and glass shelving transform a compact alcove into a dedicated display area. It is a relatively small detail within a substantial residence, but one that contributes to the property’s tailored character.
A Primary Suite With a Private Balcony and Spa-Inspired Bathroom
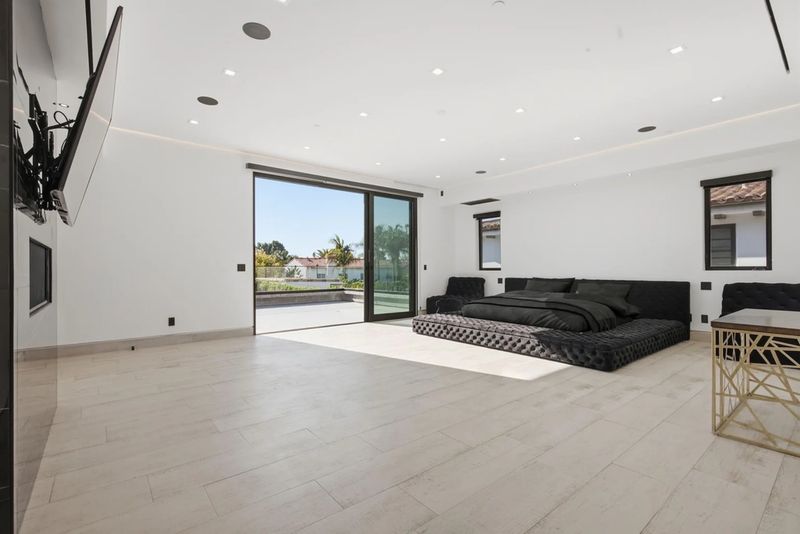
Upstairs, the primary suite occupies a substantial portion of the upper level. The bedroom features a fireplace and television wall finished in dark stone, echoing the materials used in the main living room.
Large sliding glass doors open onto a private balcony overlooking the backyard and detached guesthouse. This connection to the outdoors provides a quieter retreat within the larger property.
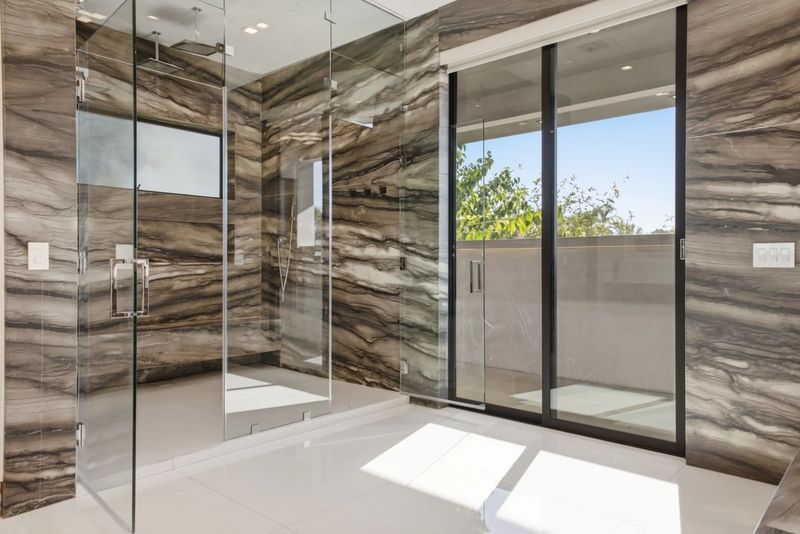
The adjoining bathroom continues the stone finishes, with a deep soaking tub positioned beneath a fireplace and a spacious glass-enclosed shower. Sliding doors lead to a smaller covered balcony, adding another private outdoor area to the suite.
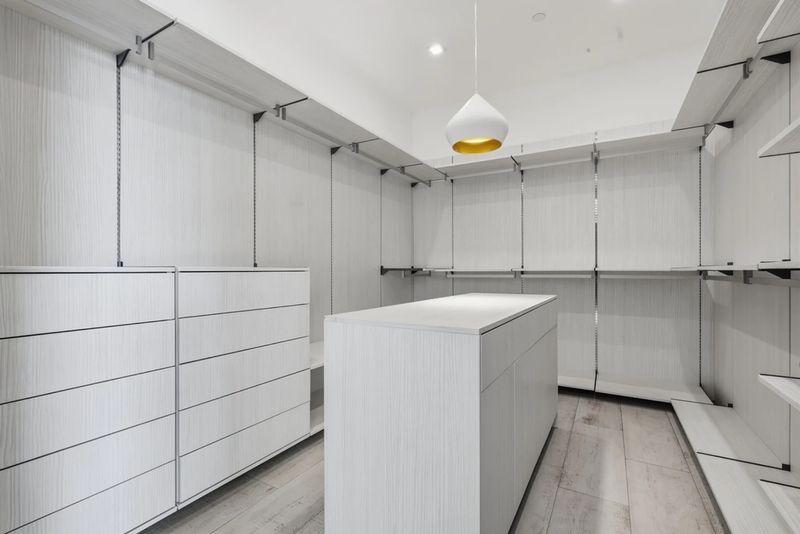
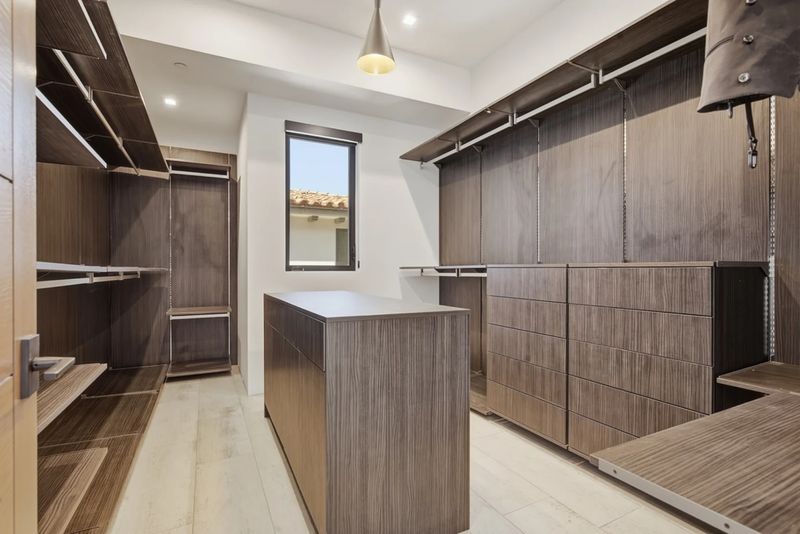
Two separate walk-in closets complete the arrangement. Each features custom shelving, hanging storage and drawers organized around a central island. One uses lighter wood finishes, while the other incorporates a darker palette, giving the spaces distinct visual identities.
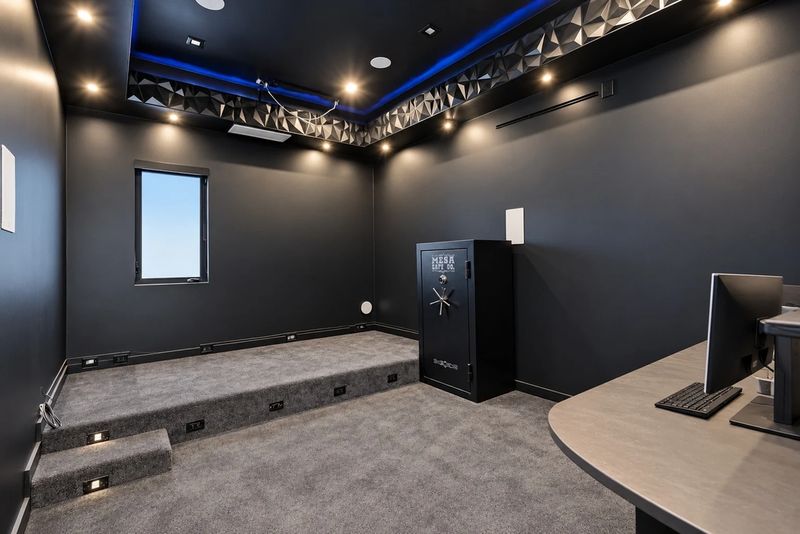
The main residence also includes a dedicated home theater with tiered viewing platforms. Designed as a dark, enclosed entertainment room, it offers a more immersive setting for watching films and sporting events away from the open living areas.
Together, these spaces give the upper level a distinctly private character while maintaining the property’s broader emphasis on comfort and entertainment.
A Detached Two-Story Guesthouse Adds Versatility
Beyond the main residence, the estate includes a detached two-story guesthouse measuring more than 1,100 square feet, according to the supplied property description.
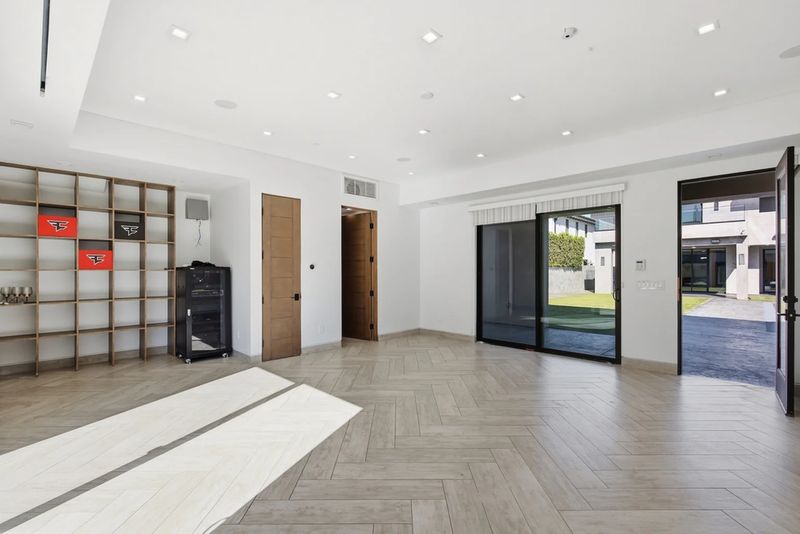
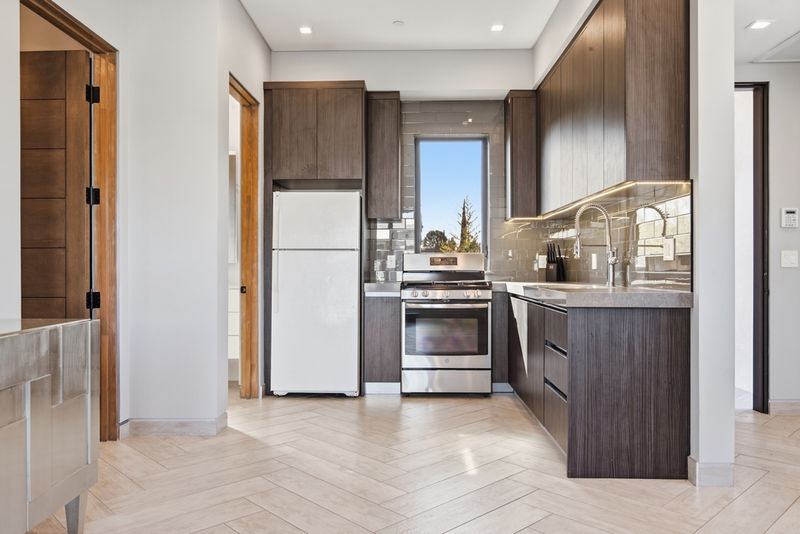
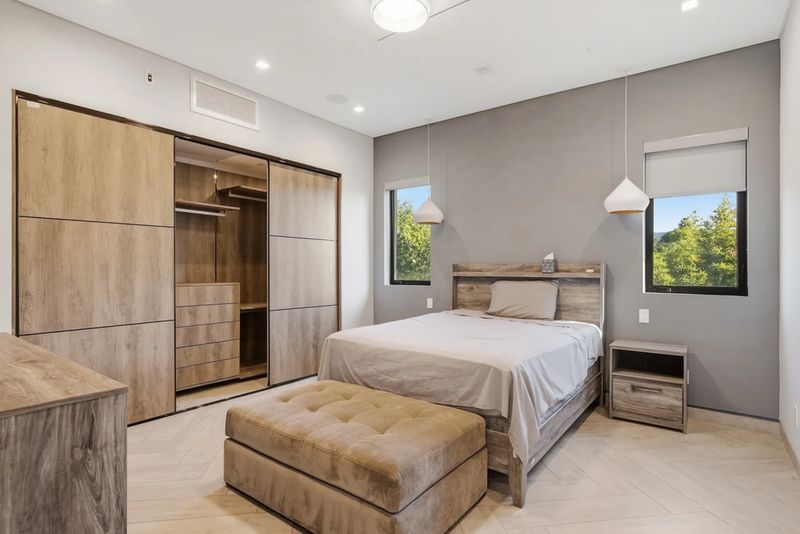
The lower level opens into a living area with herringbone-patterned flooring, built-in shelving and large glass doors connecting the interior to the courtyard. A compact kitchen occupies one side of the room, providing additional independence for guests.
Upstairs, a private bedroom with built-in storage creates a separate sleeping area. The guesthouse is also described as having one full bathroom and two half bathrooms.
For a prospective buyer, the separate structure could be useful for visiting relatives, longer-term guests or a dedicated work or recreation space, subject to local regulations and permitted uses. Its detached arrangement provides flexibility without requiring visitors to occupy the principal living areas.
In a luxury market where privacy and adaptable space can be important considerations, a separate guest residence may be a meaningful advantage.
A Resort-Style Backyard With a Basketball Court and Rooftop Terrace
Outdoor living is central to the property’s appeal. Between the main house and guesthouse, the backyard is divided into two principal zones: an open lawn and a long infinity-edge swimming pool with a raised spa alongside it.
The pool provides a focal point for the grounds, while the lawn offers space for recreation and gatherings. Their elongated arrangement makes efficient use of the available space between the two residential structures.
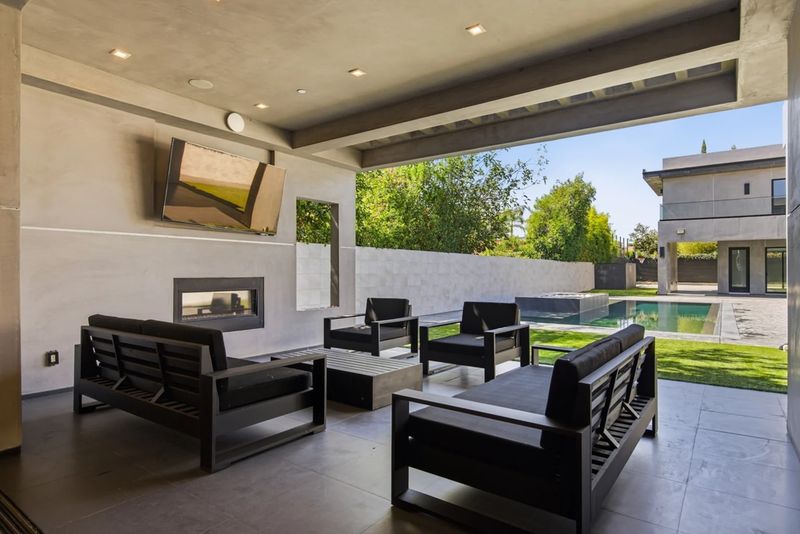
Directly off the main living areas, a covered patio extends the house outdoors beneath a deep roof overhang. Seating is arranged around an outdoor fireplace and television, creating a sheltered setting for watching games, relaxing with friends or entertaining guests.
An outdoor kitchen further supports alfresco dining, allowing the property’s outdoor spaces to function as more than a poolside retreat.
Past the guesthouse, a fenced private basketball court stands out as one of the estate’s most distinctive amenities. For Schröder, a professional basketball player, the feature has an obvious personal connection. For another owner, it could provide a dedicated space for exercise, practice or family recreation.
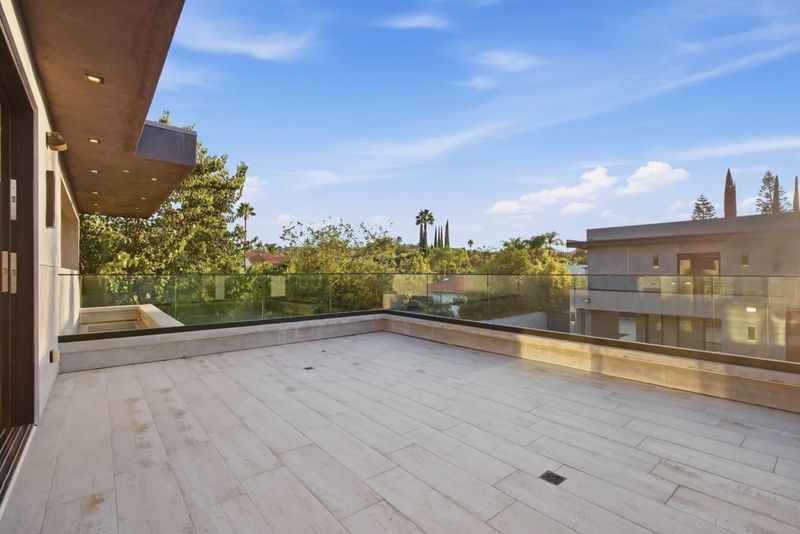
Above the main residence, a rooftop entertaining terrace offers another setting for gatherings. The open-air area includes a built-in wet bar and room for additional seating, with views across the surrounding neighborhood and tree canopy.
Taken together, the pool, spa, covered patio, outdoor kitchen, basketball court and rooftop terrace create a range of settings for recreation and entertaining without requiring residents to leave the property.
From a $4.275 Million Purchase to a $6 Million Asking Price
Schröder acquired the Tarzana residence in 2021 for $4.275 million during his first tenure with the Los Angeles Lakers. The transaction provides a useful benchmark for assessing the current listing, although the asking price alone does not establish the property’s eventual market value.
At $6 million, the home is being offered for $1.725 million more than its original purchase price, representing an increase of approximately 40.4%. That difference is a comparison between two headline prices, not a measure of realized investment profit. Any actual return would depend on the eventual sale price, ownership expenses, transaction costs and any improvements made during Schröder’s ownership.
The property has also appeared in the rental market since his purchase. Previous marketing reportedly included an asking rent of $40,000 per month in late 2023, with subsequent rental listings appearing over the following years. Advertised rental prices do not, however, establish that a lease was completed at those amounts.
The home’s transaction history adds context to its latest appearance on the market. Its value to a prospective buyer will ultimately depend on comparable sales, verified property measurements, condition and the appeal of its extensive amenities.
Tarzana Offers Access to Dining, Shopping and Los Angeles Connections
Tarzana is an established residential community in the southwestern San Fernando Valley. Its appeal for luxury homeowners includes a neighborhood atmosphere, access to commercial services and connections to the wider Los Angeles region.
Ventura Boulevard serves as a major destination for dining, shopping and everyday conveniences. Restaurants along the corridor offer a range of cuisines, while nearby retail centers provide grocery stores, specialty shops, personal services and other neighborhood essentials.
The area also offers access to outdoor recreation, with parks and hiking opportunities in and around the Santa Monica Mountains providing alternatives to the more developed parts of the Valley.
For regional travel, the US-101 Ventura Freeway connects Tarzana with other communities across the San Fernando Valley and routes toward the Westside. Interstate 405 is accessible farther east. As with much of Los Angeles, actual travel times depend on traffic, and a private vehicle is generally the most convenient option for reaching many destinations from this residential pocket.
This combination of neighborhood services, road access and outdoor recreation helps explain Tarzana’s appeal to buyers seeking a private residential setting without moving too far from the broader metropolitan area.
A Celebrity-Owned Home With Broad Luxury Appeal
Dennis Schröder’s Tarzana home brings together contemporary design, extensive entertainment facilities and a backyard organized around recreation. The detached guesthouse provides additional flexibility, while the basketball court, infinity-edge pool, rooftop terrace and home theater give the estate a distinctive amenity package.
Its $6 million asking price is a substantial step above the 2021 purchase figure, but the eventual transaction will determine whether the market supports that valuation.
For buyers looking for a Los Angeles-area residence with generous indoor-outdoor living spaces and facilities for entertaining, the property presents an opportunity to acquire a highly customized home in an established San Fernando Valley community.
The listing is represented by Michael Henderson of Redfin Corporation. Prospective buyers should contact the listing agent to confirm current availability, permitted uses, property measurements and showing arrangements.
For californialuxuryhouses, the listing illustrates how a celebrity-owned property can combine personal lifestyle features with broader considerations of architecture, location and market value.