
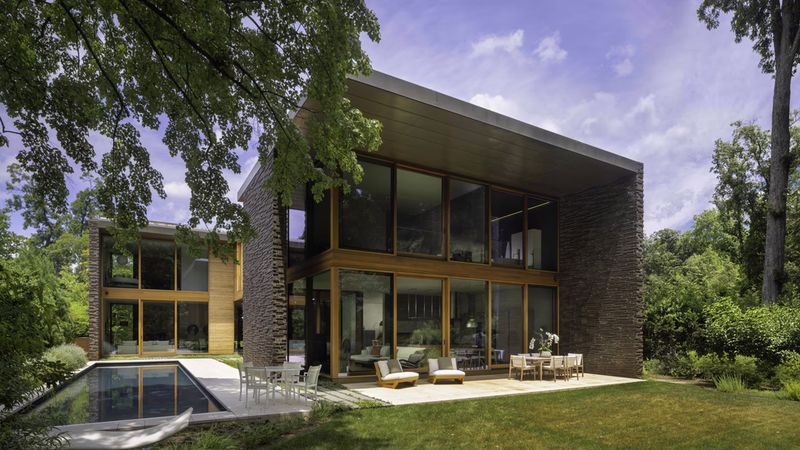
A striking contemporary residence overlooking protected parkland has arrived on the Washington, D.C., luxury real estate market, bringing together sculptural brickwork, richly textured timber, chiseled stone and expansive glass in a design that blurs the boundary between architecture and landscape.
Located at 3125 Chain Bridge Road NW in the leafy Kent neighborhood, the six-bedroom property is asking $10.995 million. Designed by architect David Jameson, the newly built residence occupies approximately 0.32 acres beside Battery Kemble Park, offering an unusual combination of architectural distinction, privacy and direct access to green space within the nation’s capital.
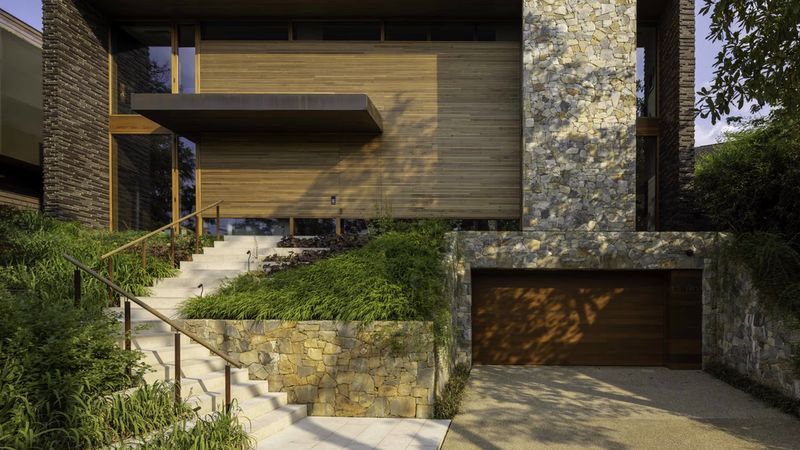
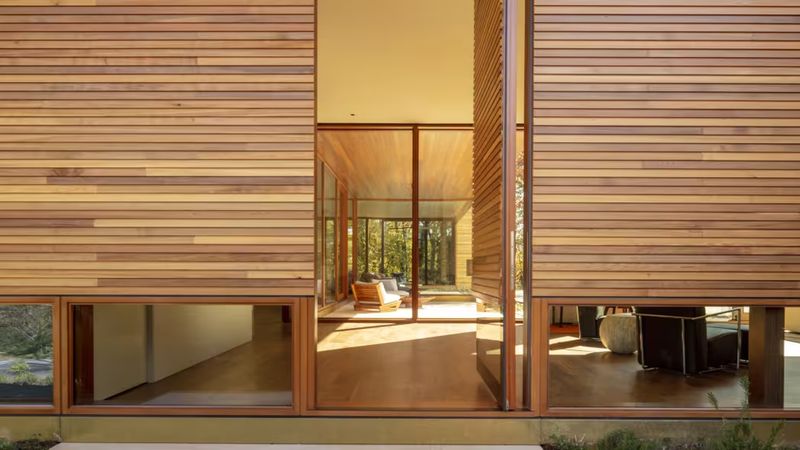
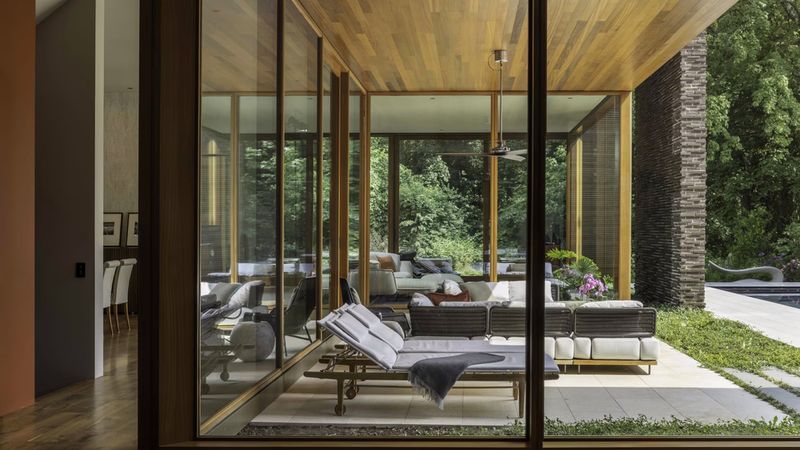
The home’s materials are central to its identity. Horizontal sapele wood panels, substantial stone elements and carefully composed brickwork create a layered exterior, while enormous glass panels open the rear of the residence toward the surrounding parkland. The result is a house that feels deliberately sculptural from the street and increasingly transparent as its living spaces turn toward the landscape.
Listed with Chris Leary, Robert Hryniewicki, Adam Rackliffe and Micah Smith of HRLS Partners at TTR Sotheby’s International Realty, the property represents a distinctive offering in Washington’s high-end residential market.
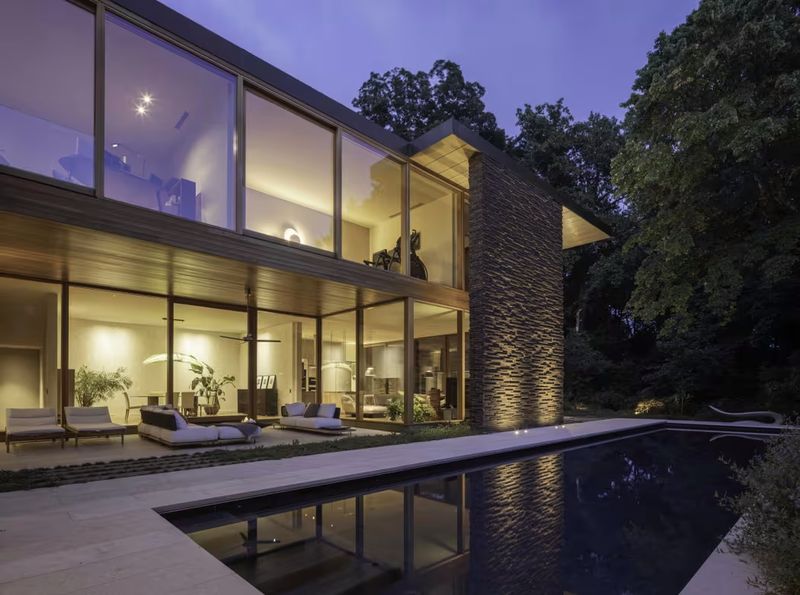
David Jameson’s Architecture Makes Materials the Main Event
At first glance, 3125 Chain Bridge Road NW is less interested in conventional grandeur than in the relationship between individual materials. The exterior combines masonry, timber and glass in a composition where each element has a distinct visual role.
The horizontal wood cladding establishes a strong linear rhythm, while the sculptural brick wall and chiseled stone chimney introduce contrasting textures. A bronzed canopy provides another layer, giving the entrance a sense of depth without turning it into an overtly formal statement.
The front doors are integrated into the paneled facade, making the entryway appear almost concealed. This restrained approach gives the house an understated presence from the street, allowing its more dramatic architectural features to reveal themselves gradually.
“The materials used in this house are really unlike anything we typically see in D.C.,” Leary said in comments published by Mansion Global.
That observation speaks to the residence’s distinction within a city where historic rowhouses, traditional brick homes and formal residences remain prominent. Here, the architecture is contemporary without relying on a purely glass-and-steel aesthetic. Warm wood, textured stone and handmade brick introduce tactile qualities that temper the expanses of glazing.
The home’s composition also reflects Jameson’s broader interest in exploring the relationship between solid and transparent surfaces. His work includes the Barcode House in Washington’s Dupont Circle neighborhood and the Vapor House in Bethesda, Maryland, projects that demonstrate his willingness to experiment with form, light and the visual boundaries of residential architecture.
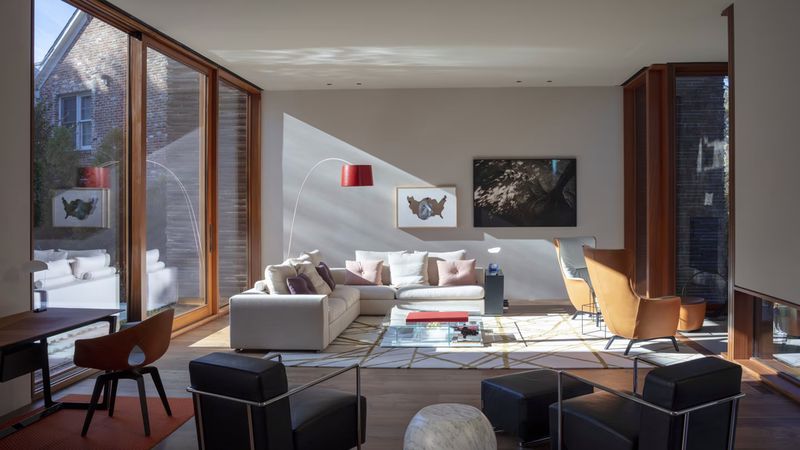
Expansive Glass Connects the Interior With Battery Kemble Park
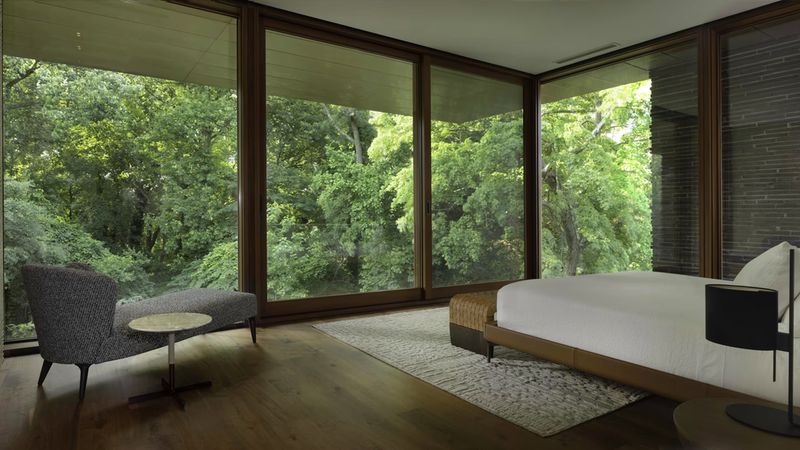
The rear of the residence is defined by floor-to-ceiling glass panels that frame views of Battery Kemble Park. According to the published reporting, the installation required specialized lifting equipment, underscoring the technical demands of working with glass on this scale.
The glazing is more than a dramatic design feature. It establishes a visual connection between the principal living spaces and the greenery beyond the property line, making the landscape an integral part of the home’s experience.
The two-story residence spans three levels, with approximately 8,379 square feet reported in current listing records. Eleven-foot ceilings contribute to the sense of openness, while wide-plank walnut flooring introduces a warmer counterpoint to the glass and masonry.
The kitchen combines high-end appliances with Boffi cabinetry and honed cosmic black marble countertops. Elsewhere, radiant heating and integrated Crestron lighting provide contemporary comfort without competing with the architecture.
A full-service elevator adds convenience across the home’s levels. The listing also identifies specialized climate control for artwork, a feature that may appeal to collectors who want to display sensitive pieces in a private residential setting.
In a prepared statement reported by Mansion Global, Jameson described the property as an effort to combine interior and exterior spaces through exceptional materials and craftsmanship, ultimately creating what he called “habitable art.”
The phrase captures the ambition behind the design: the house is intended to function as a comfortable residence while retaining the visual character of a carefully composed architectural work.
A New Residence on a Historically Established Site
Although the current home is contemporary, the property has a previous chapter.
The sellers acquired the site in 2017 from Carla Anderson Hills, the former U.S. trade representative and cabinet official whose public career included becoming the first woman appointed U.S. trade representative. The existing house, dating from the 1940s, was subsequently demolished to make way for Jameson’s design, according to Mansion Global.
Publicly available transaction records show the property sold for $3.5 million in September 2017. The current residence is identified in listing records as having been built in 2020, although buyers should confirm the precise construction and completion dates against official records.
The distinction matters when interpreting the property’s transaction history. The 2017 sale concerned the earlier property and its land, not the completed contemporary residence now being offered.
The current asking price of $10.995 million reflects a substantially different proposition: a newly built architectural residence with six bedrooms, high-end systems, extensive glazing and a landscape-facing design. At approximately $1,312 per square foot using the current listed area, the asking price places the property firmly in Washington’s luxury segment. That figure is an asking-price calculation rather than evidence of a completed market valuation.
Kent Offers a Leafy Setting Within Washington, D.C.
The Kent neighborhood is known for its residential character, mature trees and proximity to the Potomac River corridor. For buyers drawn to contemporary architecture but reluctant to give up access to nature, the location offers a compelling counterpoint to the denser urban environment found elsewhere in Washington.
Battery Kemble Park sits directly behind the property and forms part of the National Park Service’s network of protected landscapes in the capital. Its wooded terrain and walking paths offer opportunities for hiking, jogging and quiet outdoor recreation. The park’s presence also gives the house a landscape setting that would be difficult to reproduce through private landscaping alone.
Other nearby outdoor destinations include the Palisades Recreation Center, with facilities for sports and family activities, and Fletcher’s Cove along the Potomac River, where visitors can enjoy riverfront recreation. The wider area provides access to trails and routes used for walking and cycling.
Everyday shopping and dining are available along MacArthur Boulevard, where neighborhood businesses include cafés, restaurants and convenience-oriented shops. Nearby Spring Valley offers additional retail and grocery options, while Georgetown provides a larger concentration of boutiques, restaurants and cultural destinations within a short drive.
For transportation, residents can use the road network connecting Kent with central Washington and nearby Maryland and Virginia communities. Georgetown and the surrounding districts are served by Metrobus routes, rideshare services and nearby Metrorail connections, although the most convenient option will depend on the destination and time of day.
This combination of residential privacy, parkland and access to established commercial districts gives the property a lifestyle proposition beyond its architectural credentials.
A Distinctive Offering in the Washington Luxury Market
The $10.995 million asking price positions 3125 Chain Bridge Road NW among the more distinctive contemporary homes available in Washington, D.C. Its appeal is not based solely on bedroom count or interior square footage, but on the combination of an established residential setting, a prominent architect and a highly individual material palette.
The property also illustrates a broader appeal of design-led luxury real estate: buyers are increasingly presented with homes that offer an architectural identity as well as functional space. In this case, the interplay of wood, stone, brick and glass provides the defining experience, while the adjacent parkland gives the design a natural backdrop.
For readers of californialuxuryhouses, the residence offers a compelling example of how a contemporary home can establish its character through craftsmanship, proportion and its relationship with the surrounding environment.
Whether the next owner is an architecture enthusiast, a collector or someone seeking a modern home with a strong connection to nature, Jameson’s design offers something less common than conventional luxury finishes: a residence conceived as a unified architectural statement.