

Steven Van Zandt’s Greenwich Village penthouse combines the character of an 1860 church with dramatic loft-style interiors, original stained glass, and a private 500-square-foot terrace.
By CaliforniaLuxuryHouses Editorial Team
Steven Van Zandt, the musician best known for playing guitar in Bruce Springsteen’s E Street Band and portraying Silvio Dante on HBO’s The Sopranos, is offering a distinctive piece of New York City real estate for $18.995 million.
The two-level penthouse occupies the top of Novare, an intimate condominium building at 135 West Fourth Street in Greenwich Village. Unlike conventional luxury apartments defined primarily by polished finishes and contemporary amenities, this residence draws much of its appeal from the architecture of the building itself: a former church dating to 1860, complete with original stained-glass windows and soaring timber ceilings.
Van Zandt and his wife, actress Maureen Van Zandt, purchased the property in 2008 for $6 million. After nearly 18 years of ownership, the couple is now marketing the home to buyers seeking an unusual combination of historic character, expansive entertaining areas, and private outdoor space in downtown Manhattan.
According to the listing information published by Brown Harris Stevens, the duplex measures approximately 3,504 square feet and includes three bedrooms and three bathrooms. Its defining features include ceilings reaching approximately 20 feet, exposed structural beams, an open chef’s kitchen, and a private terrace with an outdoor kitchen.
For CaliforniaLuxuryHouses readers interested in exceptional residential architecture, the property offers a compelling example of how an older building can be adapted for modern luxury living without erasing the details that make it memorable.
Property Highlights
- Asking price: $18,995,000
- Address: 135 West Fourth Street, Penthouse E, New York, NY 10012
- Neighborhood: Greenwich Village, Manhattan
- Residence type: Duplex condominium penthouse
- Interior size: Approximately 3,504 square feet
- Bedrooms: 3
- Bathrooms: 3
- Original building date: 1860
- Residential conversion: 2006
- Notable features: Original stained glass, vaulted timber ceilings, exposed beams, chef’s kitchen, media room, and approximately 500-square-foot private terrace
- Listing brokerage: Brown Harris Stevens
- Listing agents: Mark D. Friedman and Richard Rosenthal
The property is being marketed through Brown Harris Stevens.
From a Historic Methodist Church to an Eight-Residence Condominium
The story of this penthouse begins long before Van Zandt became associated with one of television’s most recognizable crime dramas.
The building at 135 West Fourth Street was constructed in 1860 as the Washington Square Methodist Church, also known as the Peace Church. Its religious origins remain visible in the stained-glass windows, substantial timber elements, and generous interior proportions that distinguish the property from more conventional Manhattan residences.
In 2006, the former church was converted into a boutique condominium by Flank, with architectural work by FLAnk Architecture. Rather than treating the original building as a blank canvas, the conversion retained important historic elements while introducing contemporary residential layouts and modern conveniences.
The resulting Novare condominium contains just eight residences, giving the building a considerably more intimate scale than many larger Manhattan developments.
That architectural history is central to the appeal of Van Zandt’s penthouse. Its original features are not simply decorative references to the past; they shape the atmosphere, proportions, and overall experience of the home.
The listing describes the residence as bringing together “soaring proportions, original stained glass, exposed timber beams, and contemporary design.”
It is an unusual combination. The scale and structural details recall the building’s former life as a place of worship, while the open-plan living areas and carefully staged interiors reflect its current role as a private residence.
Steven Van Zandt’s $6 Million Purchase and the Penthouse’s Listing History
Van Zandt and his wife acquired the penthouse in February 2008 for $6 million, according to publicly available property records and listing-history data.
The purchase came after the conclusion of The Sopranos in 2007. Van Zandt had become widely known to television audiences as Silvio Dante while maintaining his career as a musician and longtime member of Bruce Springsteen’s E Street Band.
The couple’s acquisition provides an important reference point for understanding the property’s current asking price, although an asking price should not be confused with a completed sale or a guaranteed investment return.
The home first returned to the market in June 2026 with an asking price of $15 million. That listing was subsequently removed, and the property was relisted in October 2026 through Brown Harris Stevens for $18.995 million.
The latest asking price is approximately 3.17 times the reported 2008 purchase price. That comparison reflects nominal prices only; it does not account for renovation costs, ownership expenses, taxes, inflation, or any eventual negotiated sale price.
The new listing also follows a reported two-month preparation and renovation period. Coverage of the relisting describes fresh paint, floor and stonework repairs, updated lighting, and new staging intended to prepare the residence for the market.
The asking-price history illustrates the attention surrounding a rare property, but its eventual market value will depend on buyer demand, negotiations, and the terms of any completed transaction.
A Dramatic Entrance Beneath the Original Timber Ceiling
Inside the penthouse, the main entertaining level immediately establishes the residence’s distinctive character.
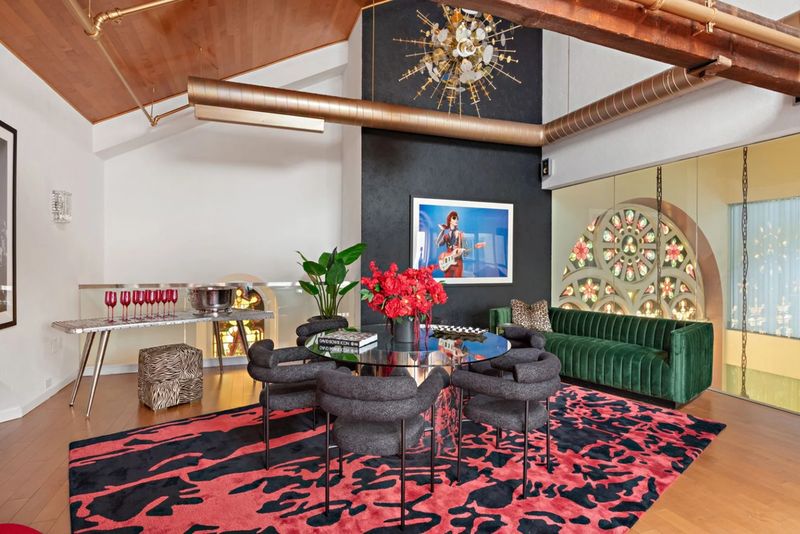
The entrance opens into a spacious upper-level living area beneath ceilings that rise approximately 20 feet. Exposed timber beams extend overhead, while visible ductwork introduces an industrial element that contrasts with the historic stained glass.
A glass partition near the entrance provides a view toward one of the building’s large stained-glass windows. Rather than concealing the church’s original architectural details, the interior design makes them part of the everyday living environment.
The effect is particularly striking because the residence combines several architectural languages. The timber ceiling and stained glass evoke the building’s nineteenth-century origins, while the steel, glass, and exposed mechanical elements lend the space a more contemporary loft aesthetic.
The open floor plan also allows the architectural features to remain visible from multiple parts of the entertaining area, creating a sense of continuity across the living and dining spaces.
Open-Plan Living and Entertaining
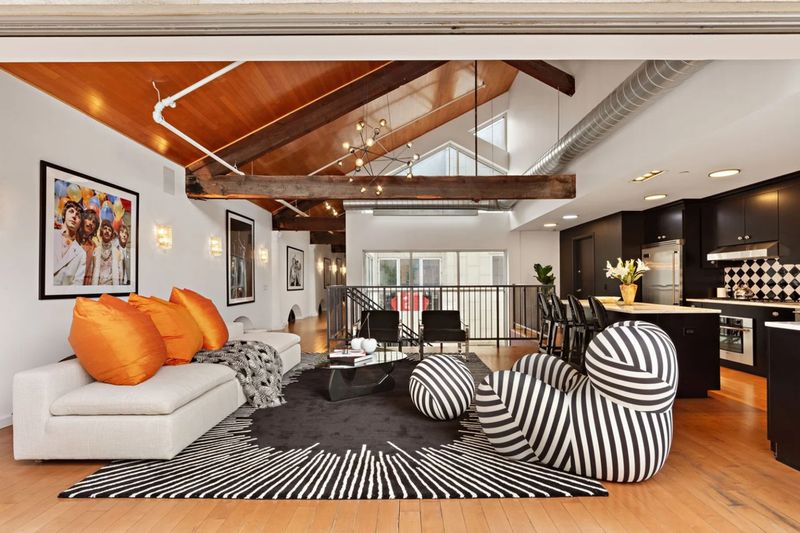
Moving farther into the upper floor, the main room expands into a connected living and dining area.
A round dining table anchors one portion of the space, while upholstered seating and a small bar create separate places to gather without interrupting the openness of the floor plan.
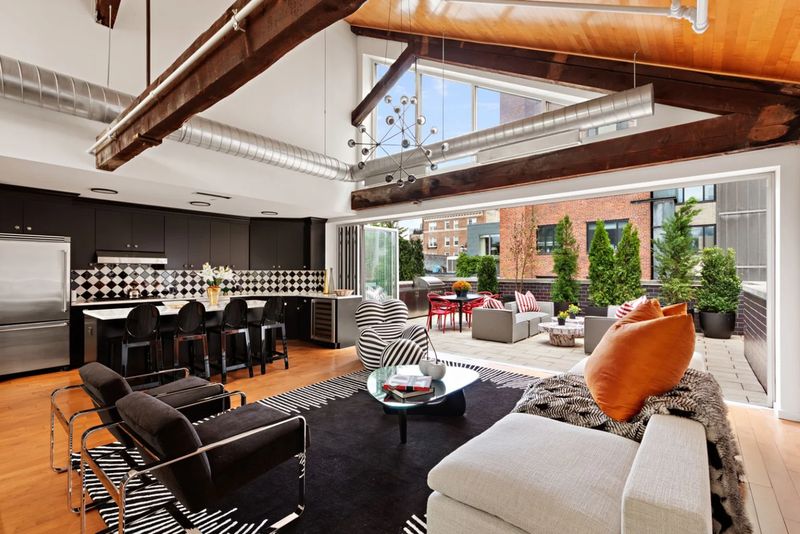
The main living area follows the same architectural language. Sofas and sculptural chairs are arranged around a coffee table beneath the vaulted ceiling, leaving the original beams and generous vertical space as the room’s defining features.
For a buyer who enjoys hosting, this layout offers flexibility for both formal dinners and more relaxed gatherings. The dining area, lounge, kitchen, and terrace can function as connected spaces rather than separate rooms with rigid boundaries.
That flexibility is especially valuable in a historic conversion, where the original building structure can impose limitations on how a residence is organized.
Here, the proportions of the former church become an advantage, providing a sense of volume that would be difficult to reproduce in an ordinary apartment.
A Contemporary Chef’s Kitchen with Bold Finishes
The kitchen sits within the open entertaining area and combines modern functionality with a more expressive design.
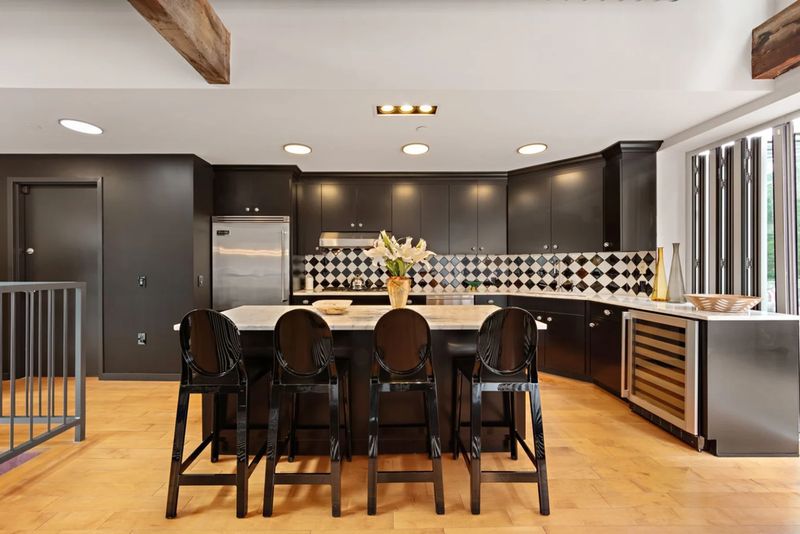
Dark cabinetry extends along the back and side walls, creating a strong visual contrast with the stainless-steel appliances and graphic black-and-white backsplash. A large marble-topped island provides additional preparation space and seating for four.
The arrangement keeps the kitchen connected to the living and dining areas, allowing whoever is preparing food to remain part of the gathering.
Rather than adopting the restrained palette often associated with contemporary luxury interiors, the kitchen uses contrasting materials and patterns to establish its own identity.
The marble island supplies a substantial work surface, while the darker cabinetry gives the room visual depth. Together, these elements complement the exposed structural details elsewhere in the penthouse.
The kitchen’s position also makes it practical for entertaining, with a direct relationship to the main living space and access to the outdoor terrace.
A Private 500-Square-Foot Terrace in Downtown Manhattan
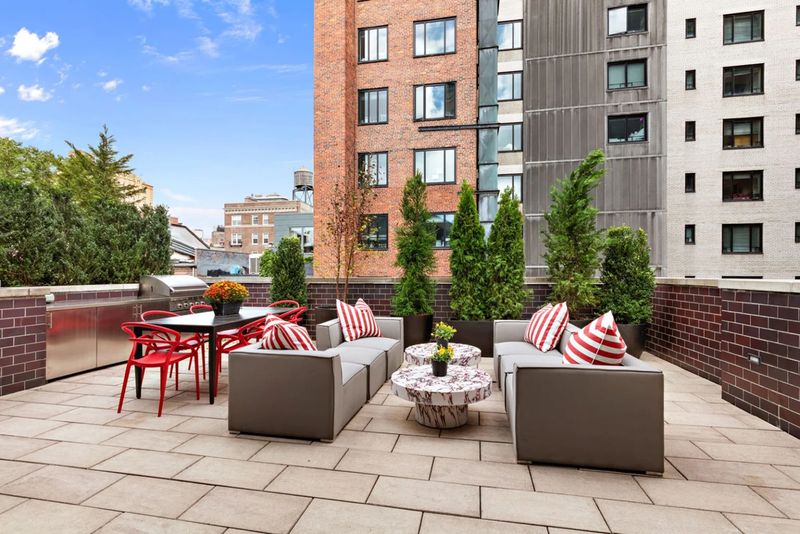
One of the property’s most compelling features is its approximately 500-square-foot private terrace.
A folding glass wall opens the upper-level living area to the outdoors, extending the usable entertaining space beyond the interior walls. Stone paving covers the terrace, where dining and lounge areas sit alongside an outdoor kitchen.
Private outdoor space of this scale is a meaningful amenity in a dense Manhattan neighborhood, particularly for buyers who value the ability to dine, entertain, or relax outside without leaving their residence.
The terrace also changes the way the upper floor functions. Instead of treating the outdoor area as a small balcony used occasionally, the layout makes it a natural extension of the principal entertaining rooms.
Mark D. Friedman, one of the listing agents, highlighted the outdoor space in comments reported by the New York Post, describing it as having “one of the most inspired outdoor spaces in the city.”
That assessment is an agent’s opinion rather than an independently measurable market ranking, but it reflects the terrace’s importance to the property’s presentation.
For prospective buyers, the combination of an expansive interior, a large private terrace, and a historic architectural setting is likely to be one of the residence’s strongest selling points.
A Lower Level Designed for Privacy
A staircase leads from the entertaining floor to the lower level, where the more private residential spaces are arranged around a central media room.
The transition creates a useful distinction between the home’s social and personal areas. Guests can gather upstairs, while the bedrooms and quieter rooms remain on the lower floor.
The media room features a long sectional facing a wall-mounted television, with stained-glass panels providing a visual connection to the building’s earlier life.
The room is currently presented as a media space, but the listing identifies the property as having three bedrooms. Buyers should confirm the legal bedroom configuration and any relevant floor-plan details with the listing agents before making assumptions about possible changes to the layout.
The lower level’s arrangement also offers flexibility for buyers who may want a dedicated screening room, a secondary lounge, or a space for creative work, subject to the residence’s approved configuration.
The Primary Suite: Rich Colors and Distinctive Details
The primary suite occupies one end of the lower level and continues the home’s eclectic design approach.
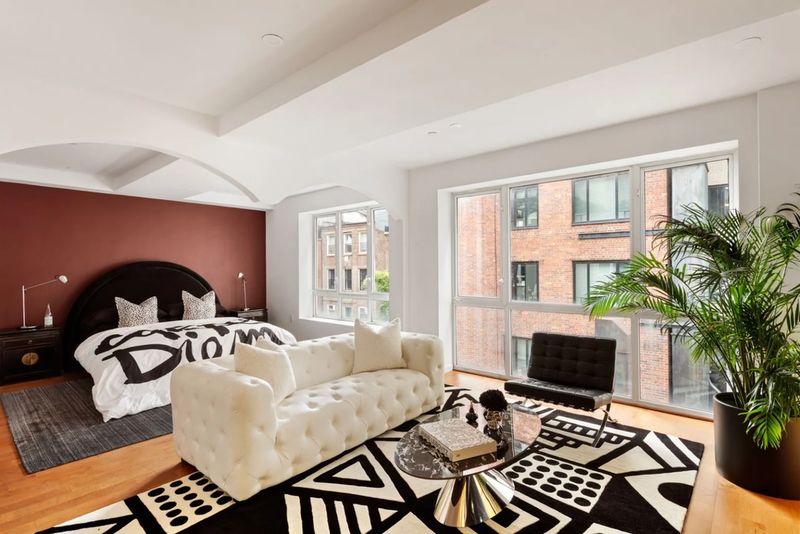
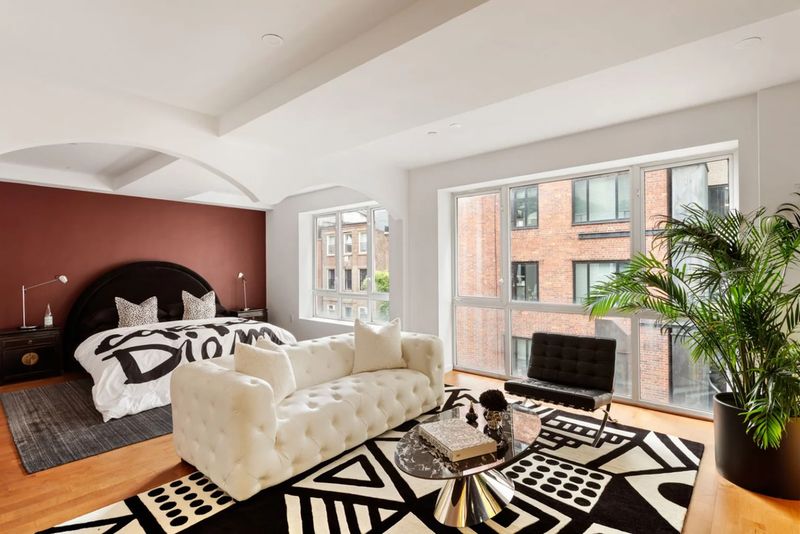
The bedroom features windows along one side, with stained-glass details contributing to the architectural character. A dark upholstered bed sits against a deep red accent wall, while a separate seating area introduces another layer of comfort.
The palette is more dramatic than the neutral finishes found in many newly built luxury apartments. Rich colors and contrasting textures give the room a more personal character, complementing the rest of the residence rather than attempting to create a uniform showroom aesthetic.
A walk-in closet continues the red color scheme and includes dedicated hanging space, a full-length mirror, and a chandelier.
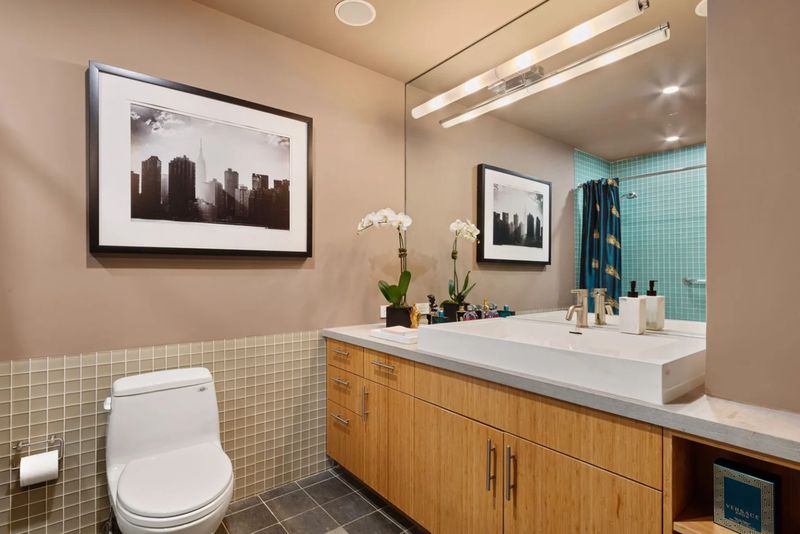
The adjoining bathroom combines a long wood vanity and oversized mirror with pale tile and blue mosaic finishes around the shower. The material changes create a more layered appearance than a bathroom finished entirely in one stone or tile.
These spaces demonstrate how the penthouse balances its large architectural gestures with smaller, highly individualized design choices.
A Second Suite with a More Eclectic Aesthetic
Across the media room, the second bedroom suite offers a contrasting interior treatment.
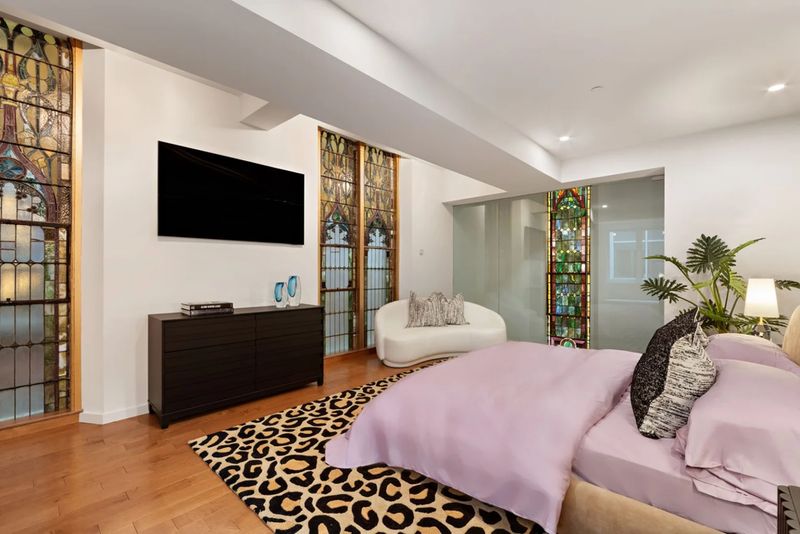
Sections of the building’s original stained glass frame the bedroom, preserving the visual relationship between the private rooms and the historic structure.
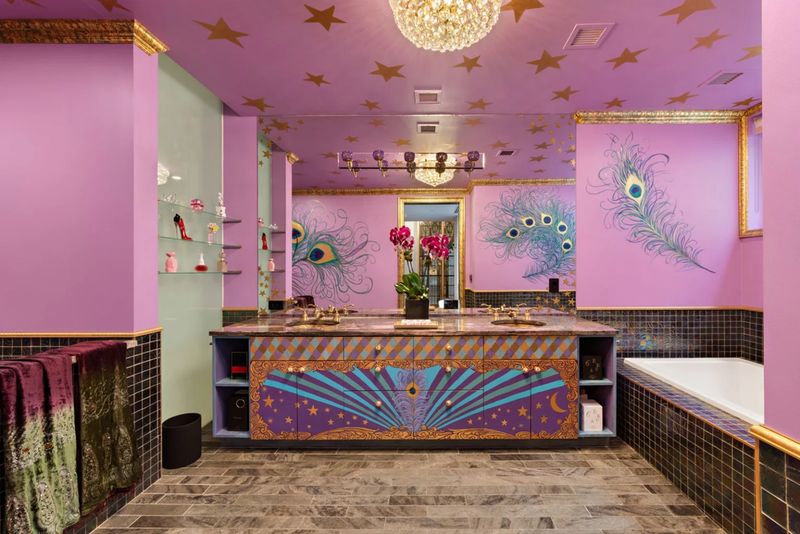
The adjoining bathroom is more theatrical, with pink walls, gold trim, star motifs, and peacock-feather artwork. A double vanity sits between a bathtub finished in darker tiles and open glass shelving.
The design is deliberately expressive. Rather than attempting to make every room resemble the same contemporary hotel suite, the residence uses distinct palettes and decorative details to give each space an individual personality.
For buyers drawn to unconventional interiors, that approach may be part of the appeal. Others may prefer to introduce their own finishes over time, although any changes affecting historic elements, building systems, or condominium requirements would need to be evaluated before work begins.
Greenwich Village, West Village, and SoHo at the Doorstep
Beyond the architecture, the penthouse benefits from a location at the intersection of several of downtown Manhattan’s best-known neighborhoods.
Greenwich Village is associated with its historic streets, cultural institutions, independent businesses, and long-standing connection to New York’s artistic life. The surrounding area combines residential blocks with restaurants, cafés, performance venues, and university-related activity.
The West Village offers a different atmosphere, with quieter residential streets, established restaurants, and a mix of historic townhouses and boutique businesses. Nearby SoHo adds destination shopping, galleries, design stores, and a concentration of fashion and dining options.
Washington Square Park is within walking distance, providing landscaped public space, pedestrian paths, and a gathering place for residents and visitors. Hudson River Park and the High Line offer additional outdoor destinations farther west, while the surrounding downtown streets provide access to a wide range of dining and cultural experiences.
For shopping, residents can explore the boutiques and designer stores of SoHo as well as the smaller independent retailers found throughout Greenwich Village and the West Village. The local restaurant scene ranges from casual neighborhood cafés to destination dining, giving residents options for both everyday meals and special occasions.
Public transportation is another practical advantage. The West Fourth Street–Washington Square subway station, served by multiple lines, is less than 500 feet from the building according to StreetEasy’s listing information. Christopher Street–Sheridan Square and other downtown stations provide additional connections, subject to the relevant routes and service schedules.
This access can be valuable for residents who work elsewhere in Manhattan or regularly travel across the city. As with any urban property, buyers should assess actual travel times, preferred subway routes, street conditions, and daily noise levels during a visit.
The appeal of the location lies in this combination of residential character and urban convenience: a historic home within easy reach of parks, restaurants, retail, cultural venues, and public transportation.
What the Listing History Tells Prospective Buyers
At $18.995 million, the penthouse is being offered at a substantial premium to its 2008 acquisition price. Its historic setting, relatively intimate eight-unit building, large terrace, and recognizable former owner distinguish it from many conventional condominium listings.
However, celebrity ownership alone does not determine a property’s value. Prospective buyers should evaluate the residence on its own merits, including the quality of the conversion, the condition of the building, the cost of ongoing ownership, and comparable sales of appropriately similar properties.
StreetEasy’s listing data reports monthly common charges of approximately $4,091 and monthly property taxes of approximately $5,768. These figures are subject to change and should be independently confirmed with the brokerage and relevant records.
Buyers may also wish to review condominium financial statements, reserve funds, building maintenance plans, insurance arrangements, and any restrictions governing alterations to historic architectural features.
The listing history is informative, but the June 2026 asking price of $15 million and the October 2026 asking price of $18.995 million are both offers to sell, not evidence that the property has transacted at either amount.
For an acquisition at this price level, a detailed review of the building and its financial obligations is as important as an appreciation of the penthouse’s visual appeal.
A Historic Manhattan Residence with a Singular Identity
Steven Van Zandt’s Greenwich Village penthouse brings together two qualities that rarely appear in quite the same combination: the scale and architectural remnants of a nineteenth-century church and the openness of a contemporary luxury loft.
The original stained glass, exposed timber beams, approximately 20-foot ceilings, chef’s kitchen, and 500-square-foot private terrace give the residence a clear identity. Its two-level layout separates entertaining from the bedroom suites, while the location places parks, restaurants, shopping, and public transportation within convenient reach.
For CaliforniaLuxuryHouses, the property illustrates a broader principle of luxury real estate: distinctive homes are often compelling not simply because of their size or asking price, but because of the architectural history, setting, and lifestyle they offer.
The penthouse is currently being marketed for $18.995 million by Brown Harris Stevens. Whether its next owner preserves the existing interiors or introduces a new design direction, the building’s historic character will remain one of its defining assets.
CaliforniaLuxuryHouses has reviewed publicly available listing information and published reporting in preparing this article. Asking prices, property details, taxes, and transaction histories should be independently verified with the listing brokerage and appropriate records before any purchase decision.