

Jay Manuel’s Wilton estate returns to the market for $4.695 million, offering nearly 7,900 square feet of modern living, a private gym, landscaped gardens and a heated saltwater pool.
Jay Manuel, the former creative director and longtime judge on America’s Next Top Model, has relisted his contemporary estate in Wilton, Connecticut, for $4.695 million. Set on approximately 2.6 acres, the nearly 7,900-square-foot property combines modern European architecture, distinctive interior design and resort-inspired outdoor amenities in a wooded setting within Fairfield County.
The residence at 300 Sturges Ridge Road stands apart from the traditional Colonial-style homes commonly associated with the region. Its sculptural architectural details, expansive entertaining areas and carefully landscaped grounds reflect a more contemporary approach to luxury living, while its secluded surroundings offer a sense of privacy away from the pace of New York City.
For readers of californialuxuryhouses, the property is an interesting example of how a luxury residence can distinguish itself through architectural identity and a highly personalized living environment rather than size and price alone.
Manuel acquired the home in October 2011 for $2.6 million. After previous attempts to sell the property, it returned to the market in 2026 with an initial asking price of $4.975 million before being relisted at $4.695 million in September. The latest asking price places renewed attention on a residence that has served as both a private retreat and a creative home for the television personality.
Property Highlights: Jay Manuel’s Wilton Estate
- Asking price: $4,695,000
- Address: 300 Sturges Ridge Road, Wilton, Connecticut
- Interior living space: Approximately 7,907 square feet
- Lot size: Approximately 2.6 acres; some listing materials report 2.75 acres
- Bedrooms: 5
- Bathrooms: 4 full and 1 half
- Year built: 2008
- Architectural style: Contemporary European / modern
- Notable amenities: Poliform kitchen, private primary-suite balcony, glass mosaic wine cellar, detached gym, heated saltwater swimming pool and spa, outdoor kitchen, fire pit, multiple terraces, Zen garden and whole-house generator
- Listing brokerage: Compass Connecticut
- Listing agent: Jennifer Leahy
Property specifications and the current asking price are drawn from publicly available listing information. Buyers should confirm the latest price, availability and property details with the listing agent before making a decision.
A Contemporary Estate in the Wooded Landscape of Wilton
Wilton, located in Fairfield County in southwestern Connecticut, is known for its wooded neighborhoods, established residential communities and access to the wider New York metropolitan area. While many homes in the area favor traditional New England architecture, Manuel’s residence takes a distinctly modern direction.
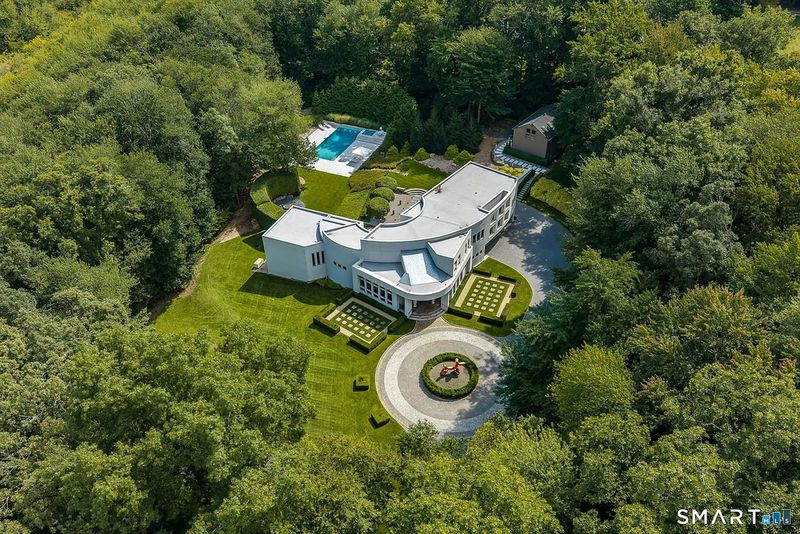
The house was built in 2008 and features a rounded architectural entrance, carefully arranged windows and a series of interior spaces designed to maximize natural light. Mature trees and landscaped grounds help soften the building’s contemporary lines, creating a contrast between the residence’s modern geometry and its natural surroundings.
A sculptural balloon-dog installation near the circular driveway provides an immediately recognizable visual feature. Beyond the entrance, the home unfolds through tall ceilings, dark wood flooring, expansive windows and a variety of rooms intended for both everyday living and entertaining.
The property’s setting is a significant part of its appeal. Rather than relying on a formal front lawn alone, the grounds are arranged as a sequence of terraces, gardens and leisure areas that gradually extend away from the main residence.
For prospective buyers seeking a contemporary estate in Fairfield County, this combination of architectural character, privacy and outdoor living makes the property distinct from more conventional suburban homes.
Inside the Living Room: Tall Ceilings and Expansive Windows
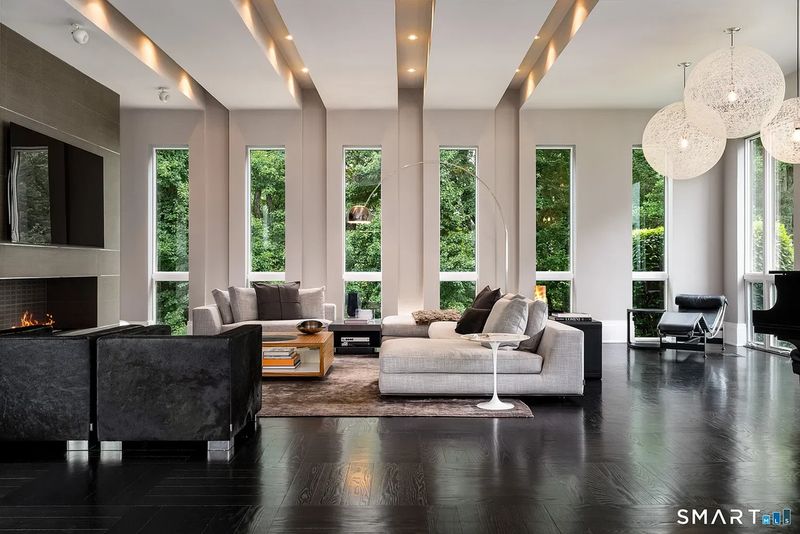
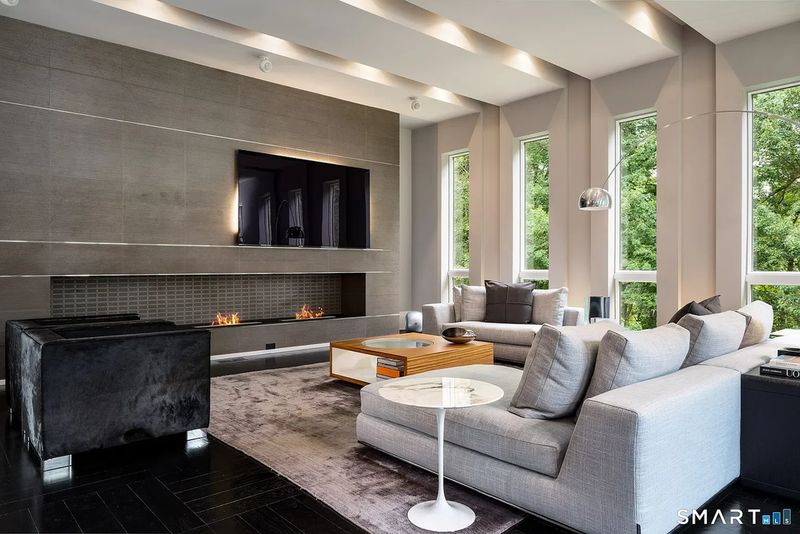
The principal living room establishes the visual language of the home through its vertical proportions and restrained material palette. Tall ceilings rise above dark wood floors, while narrow floor-to-ceiling windows extend along the exterior wall, bringing views of the surrounding greenery into the room.
Recessed ceiling beams and integrated lighting emphasize the room’s length and height. Along one side, a long fireplace sits within a full-height feature wall, with a television mounted above it.
The arrangement creates a clear focal point without overwhelming the architecture. Natural light and views of the landscape provide much of the room’s visual interest, while the darker flooring introduces warmth and contrast.
Rather than relying on ornate decoration, the space derives its character from proportion, light and carefully selected finishes. It offers a contemporary setting for daily living that can also accommodate larger gatherings.
A Formal Dining Room Designed for Entertaining
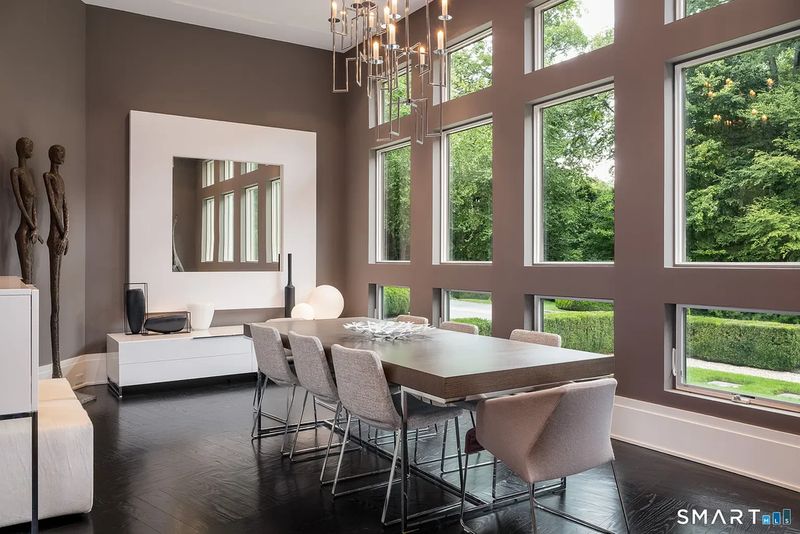
The formal dining room continues the residence’s emphasis on vertical windows and architectural simplicity. A series of tall windows extends nearly the full height of the exterior wall, allowing daylight to illuminate the dining area.
A sculptural chandelier hangs above an eight-person dining table, creating a defined centerpiece beneath the high ceiling. The continuation of the dark wood flooring connects the dining room visually with the principal living areas.
The layout also provides a contrast to the more casual dining arrangement in the kitchen. Together, the two spaces offer flexibility for everything from everyday meals to more formal occasions.
In a residence designed around entertaining, this separation between casual and formal dining helps the home accommodate different settings without sacrificing the open, contemporary character of its interiors.
A Poliform Kitchen With Clean Lines and Warm Wood Accents
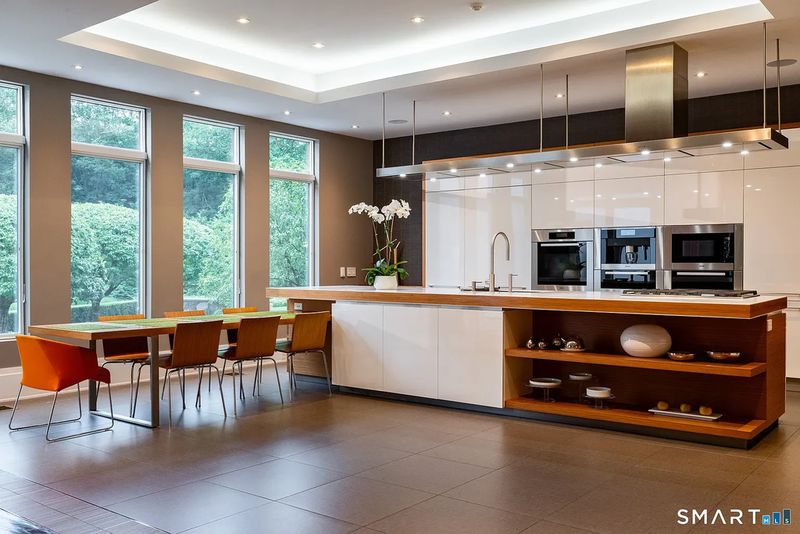
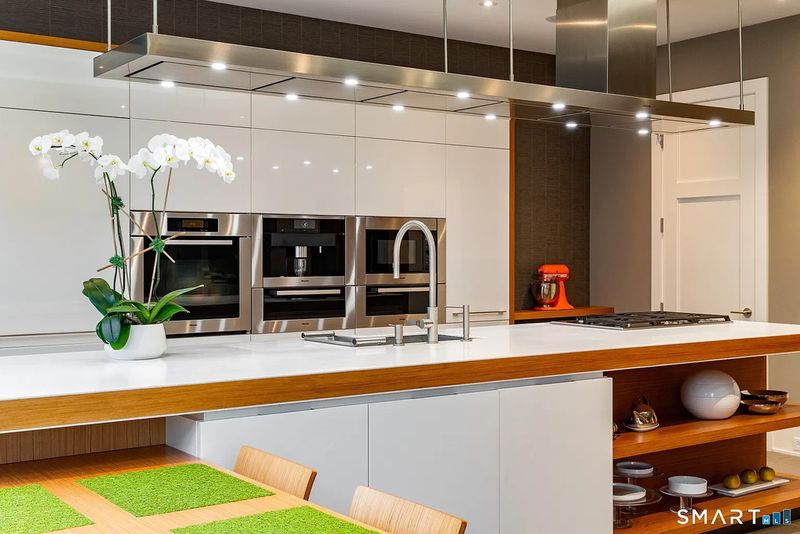
The kitchen combines streamlined cabinetry with a large central island and integrated appliances. Poliform cabinetry wraps the back wall in glossy white panels, creating a continuous surface that emphasizes the room’s clean geometry.
A long island with a white countertop provides an expansive preparation and gathering area. Warm wood detailing along its outer edge introduces texture, balancing the kitchen’s predominantly white palette.
Near the windows, a casual dining table extends from the island area and overlooks the surrounding greenery. This arrangement allows the kitchen to function as more than a workspace: it becomes an everyday gathering point connected to the landscape.
The design favors understated materials and functional surfaces over decorative excess. It also complements the home’s wider entertaining areas, allowing the kitchen to serve as a practical center of activity during social occasions.
The Primary Suite Opens Onto a Private Balcony
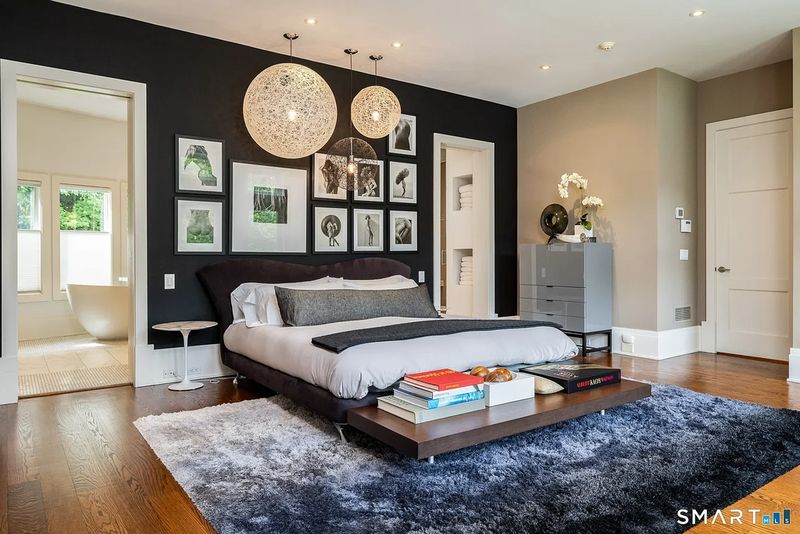
Upstairs, the primary bedroom introduces a more intimate interpretation of the home’s contemporary aesthetic. A blue ombré rug anchors the bed, while a deep charcoal accent wall creates contrast. Round pendant lights add a sculptural detail without disrupting the room’s restrained design.
The bedroom opens directly onto a private balcony, offering a transition between the interior and the surrounding greenery. This connection to the outdoors adds another layer to the property’s emphasis on privacy and relaxation.
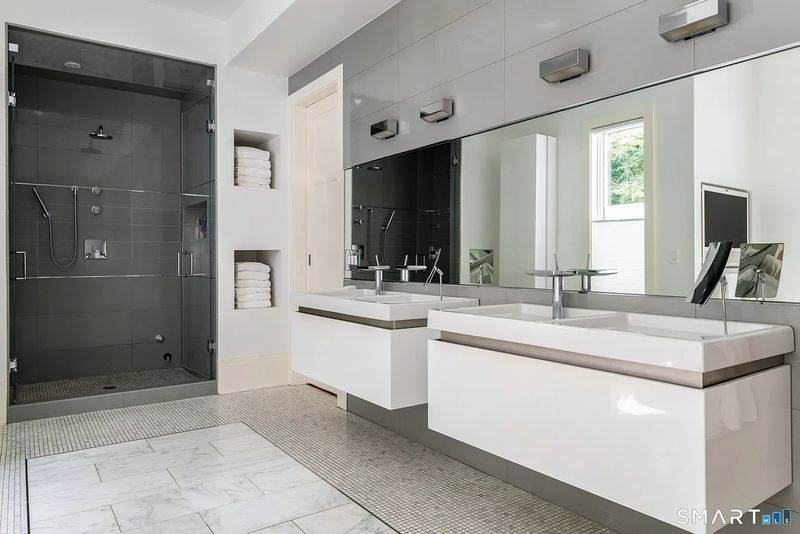
The adjoining bathroom includes two floating vanities beneath an oversized horizontal mirror, a glass-enclosed shower finished in large gray tiles and built-in wall niches for storage.
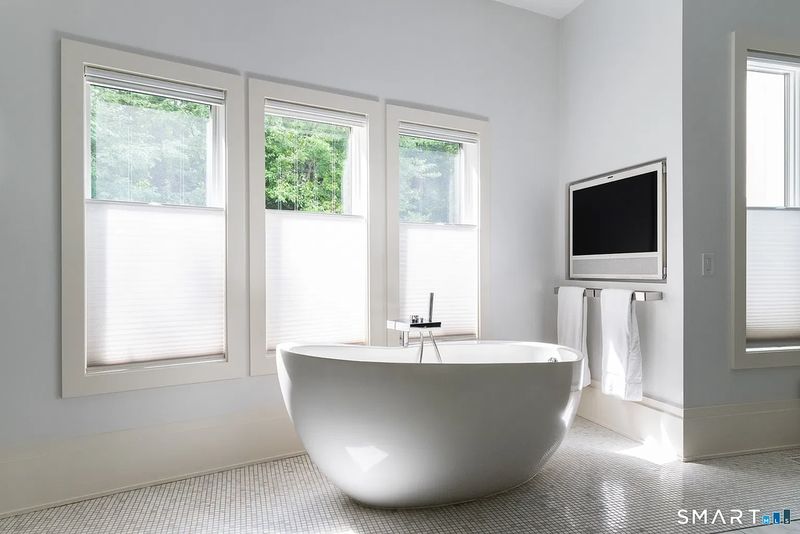
Across the room, a freestanding soaking tub sits beneath three vertical windows, creating a separate bathing area away from the vanity and shower.
Together, the bedroom, balcony and bathroom form a private retreat within the larger residence, combining contemporary finishes with features associated with high-end hospitality.
Two Offices and a Library Reflect a Creative Lifestyle
Beyond the principal living areas, the estate includes two offices and a dedicated library, providing spaces for work, reading and personal projects.
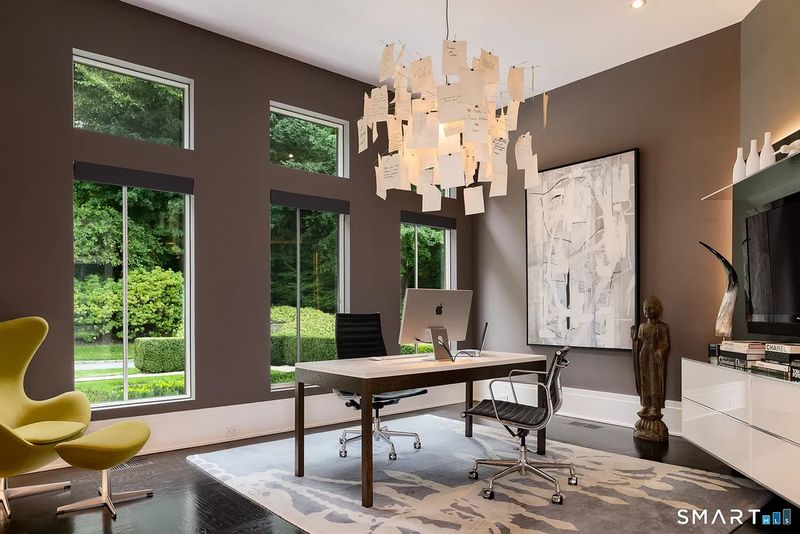
The main-floor office features tall windows, dark brown walls and large-scale artwork. Its arrangement places a desk opposite a media wall, creating a more formal working environment.
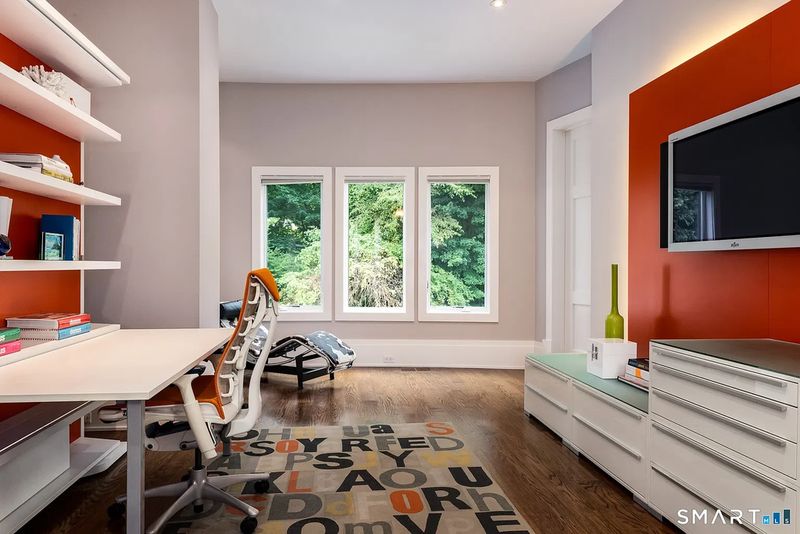
The upper-level office adopts a different visual approach, with gray and red walls, a long white desk and open shelving that extends upward along the wall. Additional drawer storage provides practical organization.
The library offers a quieter atmosphere. A full wall of geometric shelving rises nearly to the ceiling, providing room for books and display pieces. A gray sofa sits beneath three tall windows, giving the space a comfortable place to read or relax.
These rooms help distinguish the residence from a property designed primarily for entertaining. They create separate environments for focused work and quieter activities, allowing the home to support a range of everyday routines.
An Entertainment Lounge With a Distinctive Billiards Room
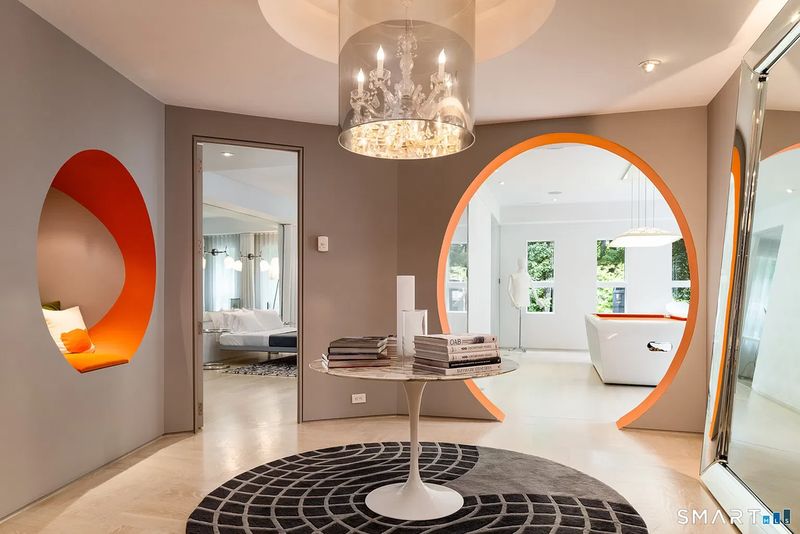
The lower level introduces a more playful design element. Circular openings edged in orange connect the surrounding rooms, creating a transition into the entertainment area.
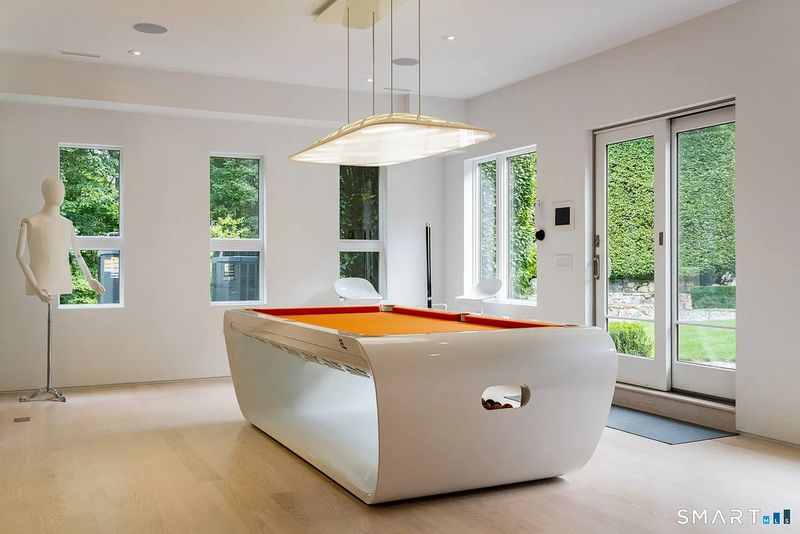
The billiards room centers on a curved white pool table with an orange playing surface. Tall windows line the back wall, while glass doors open directly onto the grounds.
The use of bold color and sculptural forms gives this area a different character from the more restrained living room and kitchen. It also provides a dedicated space for recreation without placing all entertainment activities in the main living areas.
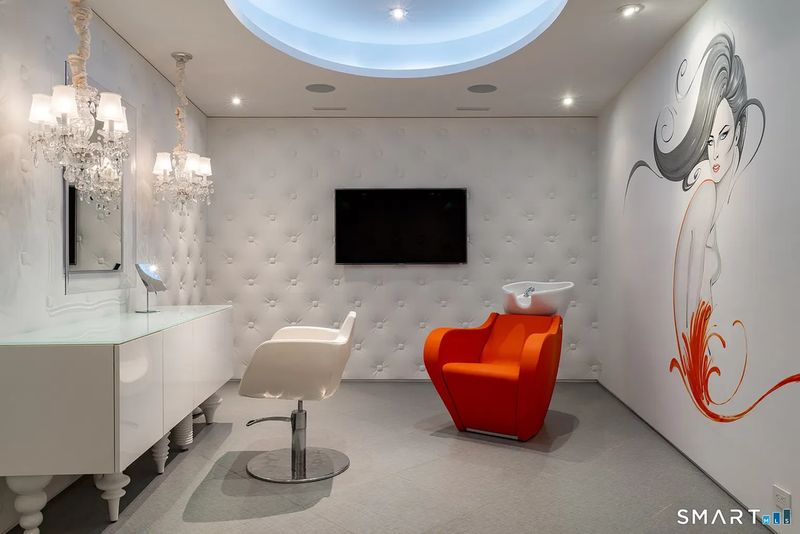
The property includes another highly personalized feature: a private salon equipped with a hair-washing station, a cutting vanity and a television. The room reflects Manuel’s professional background in fashion, beauty and television while adding a specialized amenity to the home.
A Detached Gym With Skylights and Dedicated Training Space
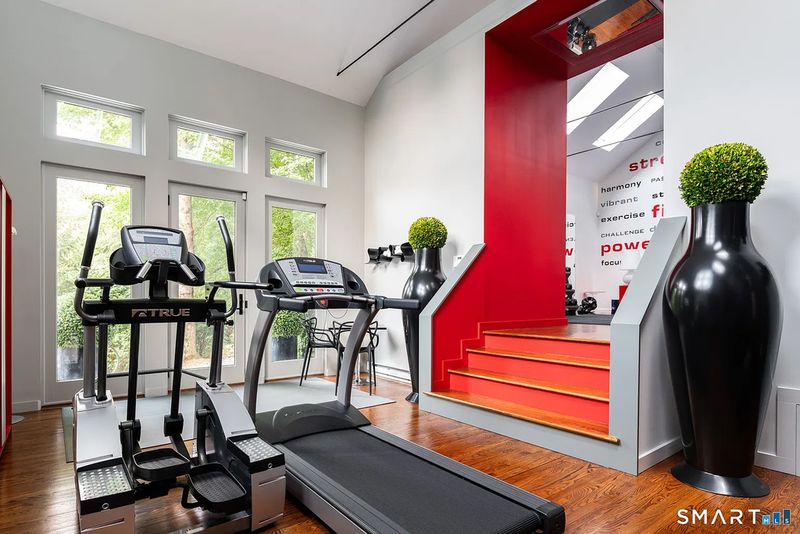
The estate’s fitness facilities are housed in a separate building, creating a distinct environment for exercise away from the main residence.
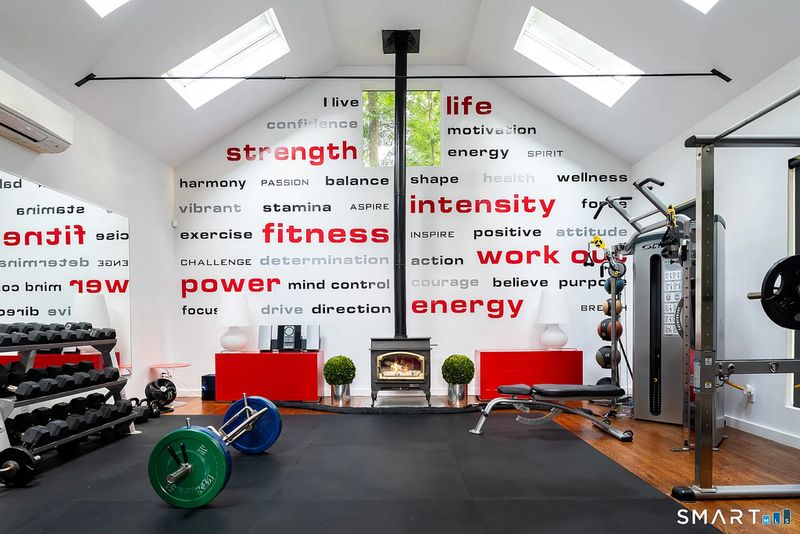
Cardio equipment occupies the lower level near the entrance. A short flight of bright red stairs leads to the primary training area, where a vaulted ceiling and skylights bring natural light into the space.
The upper level includes free weights, benches and cable machines, providing equipment for a variety of workouts.
Separating the gym from the principal house allows the fitness space to function independently while remaining close to the residence. For buyers who prioritize wellness and privacy, a dedicated training building can be a meaningful advantage over a conventional basement gym.
Resort-Style Outdoor Living With a Heated Saltwater Pool
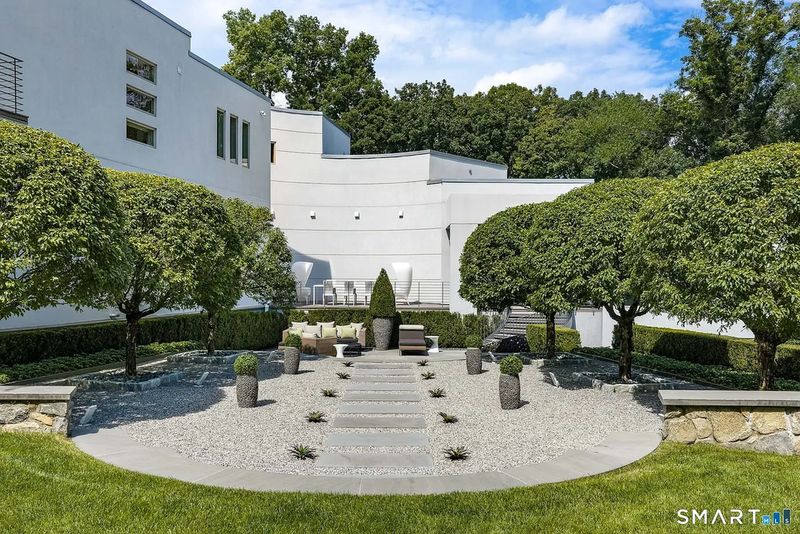
The grounds are among the property’s most distinctive features. Instead of a single uninterrupted outdoor area, the landscape is organized into a series of terraces, gardens and leisure spaces that descend gradually away from the main house.
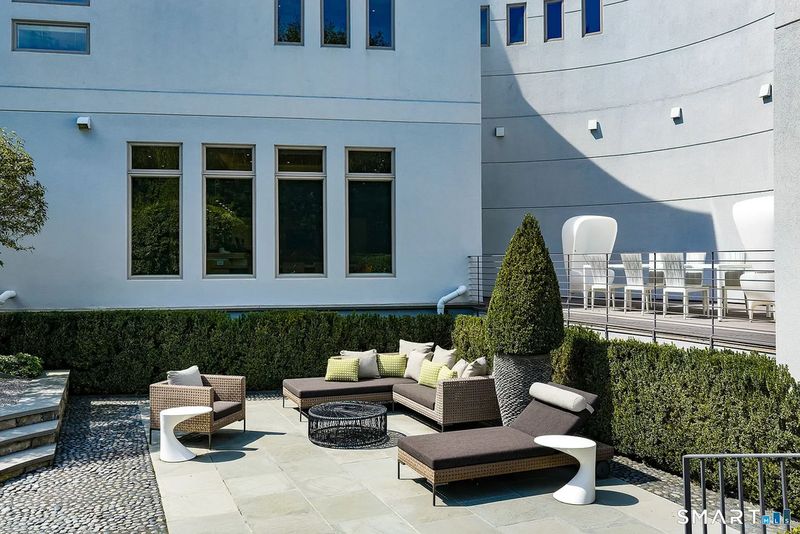
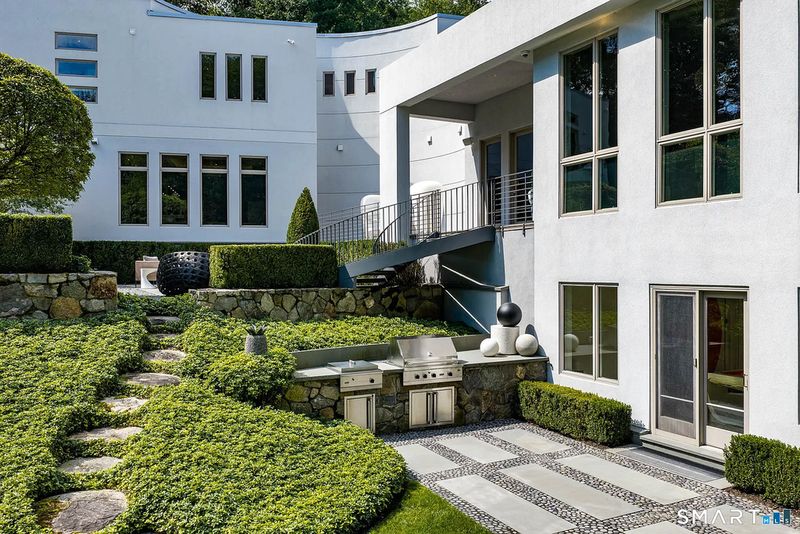
Stone terraces immediately outside the residence provide separate areas for dining and relaxation. A staircase connects the levels, creating a natural progression from the principal living spaces toward the lower grounds.
Farther down, a Zen-inspired garden introduces a quieter setting. A gravel court and stepping stones form a simple pathway through the landscaped area, contrasting with the more active entertaining spaces elsewhere on the property.
Another terrace accommodates a built-in outdoor kitchen set into a stone wall. This area provides a setting for outdoor meals and gatherings, with the surrounding planting helping maintain the estate’s secluded atmosphere.
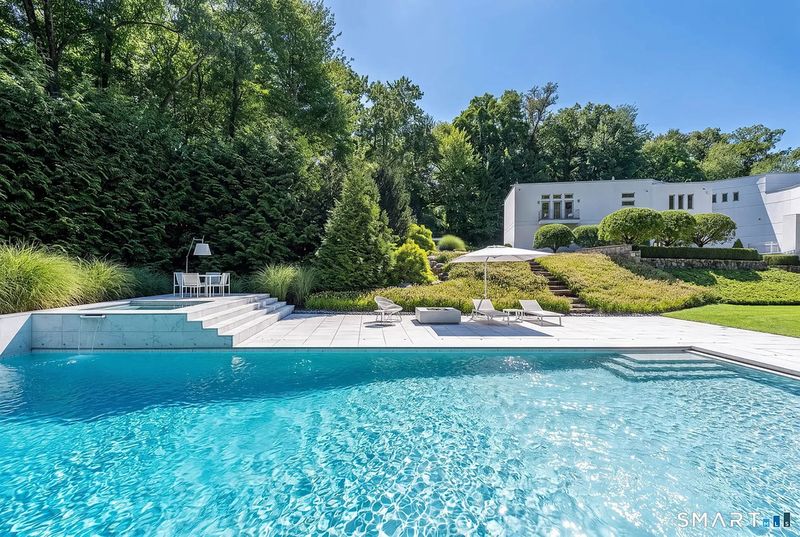
At the lower edge of the grounds, a heated saltwater pool and spa form the centerpiece of the outdoor amenities. The rectangular pool is accompanied by a raised spa, lounging areas and outdoor dining space, while mature trees and layered landscaping create a green backdrop.
Multiple terraces, a fire pit, the outdoor kitchen and the pool allow different activities to take place across the grounds. The result is a private outdoor environment that supports both quiet relaxation and larger social gatherings.
Jay Manuel’s Personal Connection to the Property
Jay Manuel became widely known through his work as creative director and a longtime judge on America’s Next Top Model. He remained associated with the program for its first 18 seasons and subsequently continued working across fashion, beauty, television and publishing.
His connection to the Wilton estate appears to extend beyond its physical features. In comments published by Mansion Global, Manuel described the importance of privacy and the opportunity to shape the property around his own preferences.
“What I’ve loved most about living here was the total privacy and the ability to shape the property into a complete retreat,” Manuel wrote in an email to Mansion Global.
The statement provides insight into the priorities behind the home’s design. Its multiple workspaces, private salon, detached gym and extensive outdoor amenities suggest a residence shaped around individual routines as well as entertaining.
In a separate public statement shared when the home was first listed in 2026, Manuel described the property as a creative refuge and a place to host family and friends, reset and find space to breathe.
For californialuxuryhouses, these personal details add context to the architectural description. They help explain why a property’s value to its owner may involve privacy, memories and personal expression in addition to its measurable features.
Listing Agent Highlights Privacy, Design and Access to New York
Jennifer Leahy of Compass Connecticut, the listing agent identified in the current offering, has emphasized the combination of privacy, modern design and regional accessibility.
“Set against protected open space and complemented by resort-like amenities, [the property] offers something increasingly difficult to find: a sense of space and serenity, sophisticated design and modern living, all remarkably connected to New York,” Leahy said in an emailed statement published by Mansion Global.
The description reflects a central part of the estate’s market positioning. The property offers substantial interior space and an extensive range of amenities while remaining within reach of the New York metropolitan region.
Its appeal is not based on a single feature. Instead, the residence combines architectural individuality, dedicated spaces for work and leisure, landscaped outdoor areas and a location within an established residential community.
Prospective buyers should nevertheless distinguish the listing agent’s marketing description from independently verifiable facts. Asking prices, recorded sales, property specifications and current availability should be confirmed through the relevant listing and public records.
Jay Manuel’s Estate: Ownership and Listing History
The property’s transaction history provides additional context for its current asking price.
Publicly available records indicate that the property changed hands in March 2004 for approximately $670,000. Manuel subsequently acquired it in October 2011 for $2.6 million.
The residence was built in 2008, according to Mansion Global and the property’s published listing details. The construction date therefore predates Manuel’s acquisition by approximately three years.
The home has also been marketed for sale on previous occasions, including in 2019 and 2021, according to published reporting. The available sources do not establish a completed sale during those earlier marketing periods.
In May 2026, the property was listed at $4.975 million. After that listing was removed, the estate returned to the market in September at $4.695 million.
The latest asking price is $280,000 lower than the May figure, representing a reduction of approximately 5.6%.
Compared with the $2.6 million purchase price recorded in 2011, the current asking price is approximately 80.6% higher. That difference should not be interpreted as the owner’s realized profit or investment return. It does not account for renovation expenses, property taxes, maintenance, financing, selling costs or the final price of any future transaction.
The listing history illustrates why a luxury property should be evaluated through several data points rather than its latest asking price alone. The original acquisition, prior marketing periods and current price adjustment each provide a different perspective on the residence’s position in the market.
Life in Wilton: Transportation, Dining, Shopping and Community Amenities
Wilton offers a residential setting characterized by wooded neighborhoods, local businesses, public services and access to the wider Fairfield County area. For buyers considering a long-term home, the surrounding community is an important part of the property’s appeal.
Transportation and Access to New York
Wilton is served by regional road connections, including the Merritt Parkway, while Interstate 95 provides another route through southwestern Connecticut. Metro-North Railroad’s Danbury Branch also serves the town through its Wilton-area stations.
These options give residents alternatives for reaching other parts of Fairfield County and the New York metropolitan region. Actual travel times depend on traffic, train schedules and the destination, so buyers planning a regular commute should verify current routes and timetables.
The combination of a wooded residential setting and regional connectivity is particularly relevant to a property marketed around privacy and access to New York.
Shopping, Restaurants and Everyday Services
Wilton’s town center provides local shopping, restaurants and community services. Residents can handle many everyday needs within the town while accessing a wider selection of retail, dining and entertainment options elsewhere in Fairfield County.
The broader area offers additional choices for restaurants, specialty shopping and professional services. For buyers who want a quieter residential environment without becoming entirely disconnected from regional amenities, this balance can be attractive.
Schools, Parks and Community Resources
Wilton has a public school district serving elementary, middle and high school grades, along with a public library, parks and recreation facilities.
These amenities contribute to the town’s established residential character. School assignments and enrollment eligibility should be confirmed directly with the district, while buyers can consult local authorities for current information about parks, recreation programs and community services.
Outdoor Recreation and a More Private Residential Setting
The surrounding wooded landscape complements the estate’s own outdoor amenities. Its terraces, Zen garden, pool and landscaped grounds provide a private version of the outdoor lifestyle associated with the area.
Rather than relying entirely on nearby leisure destinations, the residence offers a substantial range of recreational features on the property itself. This may appeal to buyers who value privacy and prefer to spend time at home while retaining access to the wider community.
A Distinctive Modern Estate With a Personal Story
Jay Manuel’s $4.695 million Wilton estate combines contemporary architecture, personalized interiors and extensive outdoor amenities in a wooded Fairfield County setting.
The property’s five bedrooms, two offices, library, private salon, detached gym and resort-style grounds provide a broad range of spaces for work, relaxation and entertaining. Its history also adds depth to the listing, from the $2.6 million acquisition in 2011 to the latest asking-price adjustment in 2026.
For readers following exceptional residential properties through californialuxuryhouses, the estate demonstrates how luxury real estate can be understood through more than square footage and headline price. Architecture, ownership history, personal preferences, privacy and the surrounding community all contribute to the story.
Whether the next owner is drawn primarily to the modern design, the outdoor amenities or the property’s secluded setting, the residence offers a highly individualized approach to contemporary living in Connecticut.
The eventual sale price will depend on market conditions and buyer interest. Until a transaction is completed and recorded, the $4.695 million figure remains an asking price rather than a confirmed sale value.