

An expansive Atherton estate custom-built for NFL Hall of Famer Jerry Rice has returned to the market for $35 million, offering a rare look inside the former home of the San Francisco 49ers legend and one of Silicon Valley’s most private residential communities.
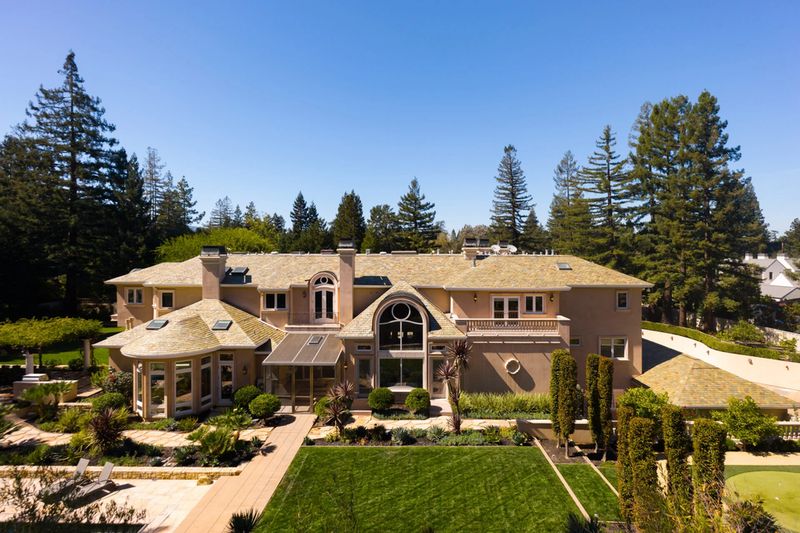
Located at 267 Atherton Avenue, the French-inspired residence spans approximately 12,520 square feet across three levels, with six bedroom suites, 11 bathrooms and a separate guesthouse. Set on 1.24 acres behind a winding stone driveway and mature landscaping, the property combines formal European-inspired architecture with a collection of amenities that reflect its original owner’s passion for fitness, entertainment and entertaining at home.
Rice commissioned the house in 2001 and lived there until selling it in 2013 for $9 million. The current owners, Silicon Valley real estate investors Peter and Susanna Pau, are now asking nearly four times that amount. The estate is listed by Pierre and Alex Buljan of Compass alongside Ken DeLeon of DeLeon Realty.
For CaliforniaLuxuryHouses readers, the property stands out not only for its celebrity connection but also for its unusual combination of personal history, elaborate finishes and recreational facilities rarely found together in a single private residence.
From Jerry Rice’s Custom-Built Home to a $35 Million Listing
The estate’s sales history stretches back nearly two decades. Rice first attempted to sell the property in 2007, reportedly asking $22 million. The home subsequently appeared on and off the market as the asking price declined, and a potential transaction in 2011 fell through before the property finally sold in early 2013 for $9 million.
That history places the current $35 million asking price in perspective. The latest price is approximately 3.9 times the amount the Paus paid in 2013, although the difference does not represent a confirmed investment return: renovation costs, taxes, carrying expenses and any future negotiated sale price would all affect the eventual financial outcome.
The current owners are best known professionally as co-founders of Sand Hill Property Company, a Palo Alto-based real estate investment and development firm with projects across the Bay Area. Their ownership has continued the estate’s association with prominent figures in professional sports and Silicon Valley real estate.
The listing is being marketed around the property’s architectural character, privacy and extensive amenities. Alex Buljan of Compass described the home to Mansion Global as offering “the rare combination of location, privacy and acreage.”
In separate remarks to the publication, Buljan added, “It’s exceptionally private.” Both observations speak to a defining characteristic of the property: despite its location in the heart of Silicon Valley, the house sits behind a long, landscaped approach that separates its principal living spaces from the surrounding streetscape.
A French-Inspired Estate Hidden Behind Mature Gardens
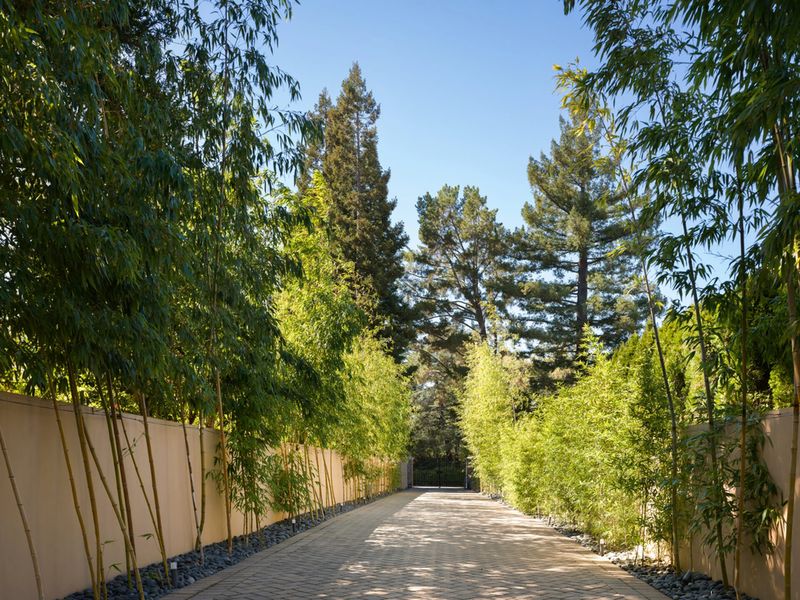
Approaching the property, visitors follow a long stone driveway bordered by towering bamboo and dense Mediterranean-inspired landscaping. The drive opens toward a circular motor court near the main entrance, while a lower motor court provides access to an underground garage with space for seven vehicles.
The grounds were designed to provide a sense of separation from the outside world. Mature trees, palms, succulents and flowering vines surround the residence, while a fountain and landscaped pathways create a sequence of quieter outdoor spaces.
The house was constructed by Lencioni Construction in 2001. Its French-inspired architecture is expressed through arched openings, French doors, Juliet balconies, elaborate ironwork and tall ceilings. These traditional elements are balanced by California-style indoor-outdoor living, with windows and doors connecting many of the principal rooms to the gardens.
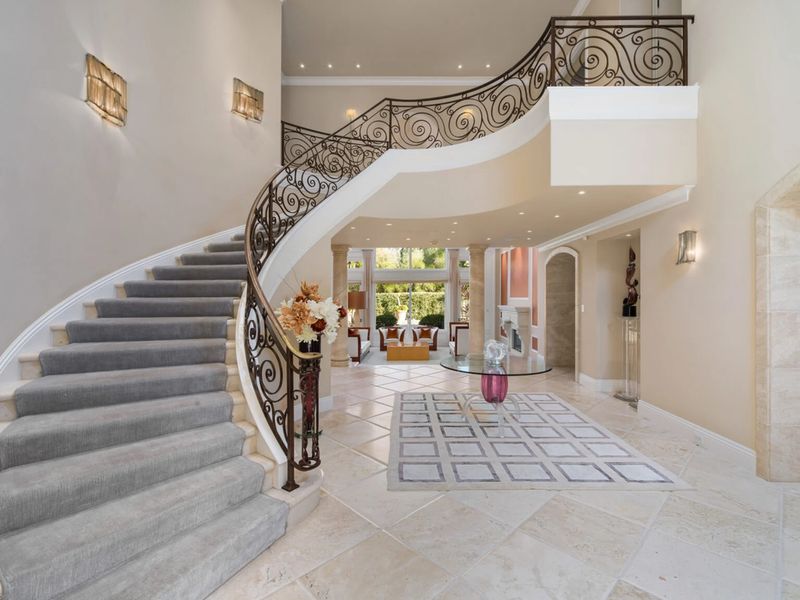
Inside, Versace limestone flooring extends across the foyer beneath soaring ceilings and Venetian-plaster walls. A sweeping curved staircase rises along one side, with decorative ironwork and Swarovski crystal accents introducing a more elaborate finish.
The overall design is formal without making every room feel ceremonial. The estate includes dedicated spaces for entertaining, quieter rooms for reading and working, and a range of recreational facilities that allow the house to function as a largely self-contained retreat.
Formal Living Spaces With Traditional Craftsmanship
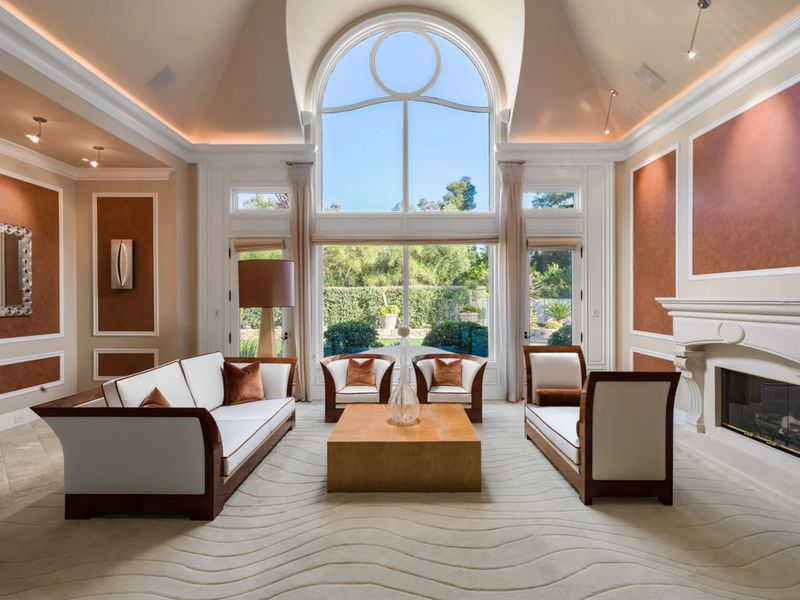
Behind the foyer, the main living room opens beneath a vaulted ceiling centered on an arched window overlooking the gardens. French doors and additional glazing extend along the rear wall, while a carved fireplace anchors the seating area.
The room’s scale and natural light establish a more restrained counterpoint to the decorative entrance hall. Garden views soften the formal architecture, and the arrangement lends itself to both larger gatherings and quieter evenings at home.
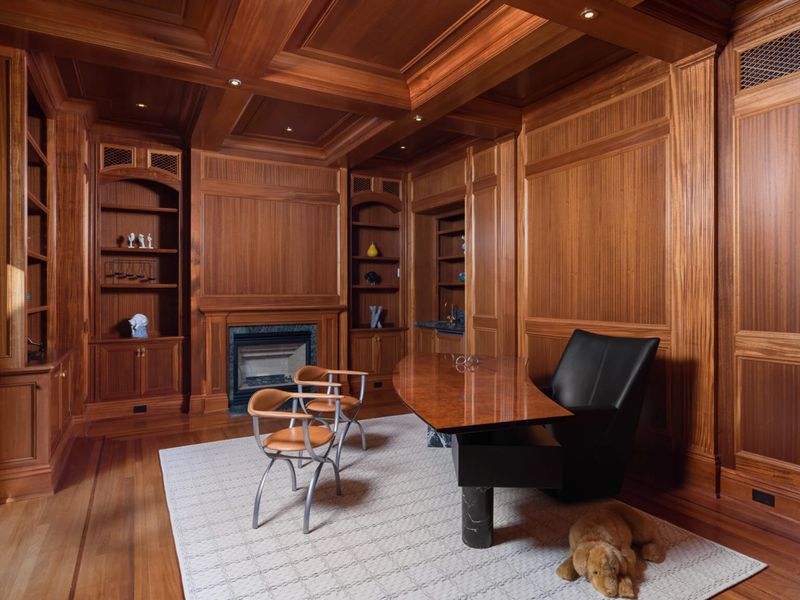
Nearby, the mahogany-paneled library offers a more intimate atmosphere. Custom bookcases and paneled walls rise toward a coffered ceiling, with a fireplace set between the shelves and a small wet bar tucked into one corner. The combination of dark wood and traditional detailing gives the room the character of a private study rather than another formal entertaining space.
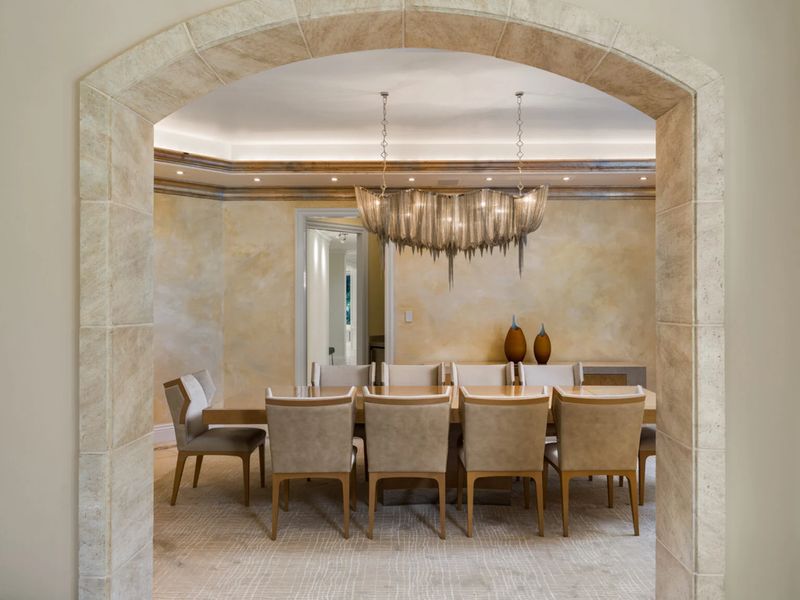
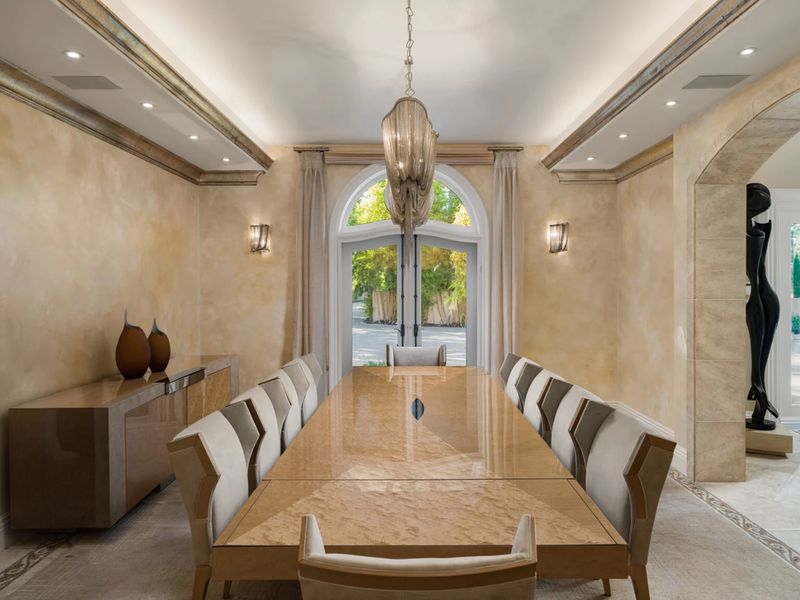
Across the hall, the dining room is arranged around a long table beneath a suspended chandelier. A stone archway and French doors reinforce the architectural continuity between the principal rooms.
Together, these spaces establish the home’s traditional design language before the floor plan transitions into more contemporary family and kitchen areas.
A Renovated Kitchen at the Center of Daily Life
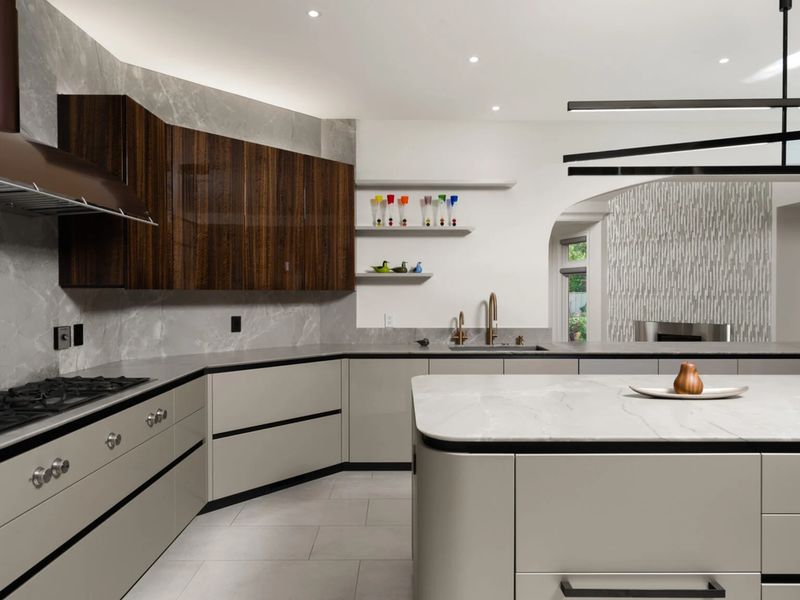
The renovated kitchen introduces a lighter, more contemporary palette. Rare eucalyptus cabinetry rises along one wall, while lighter lower cabinets wrap around a curved central island. Stone counters and a matching backsplash complement the integrated designer appliances.
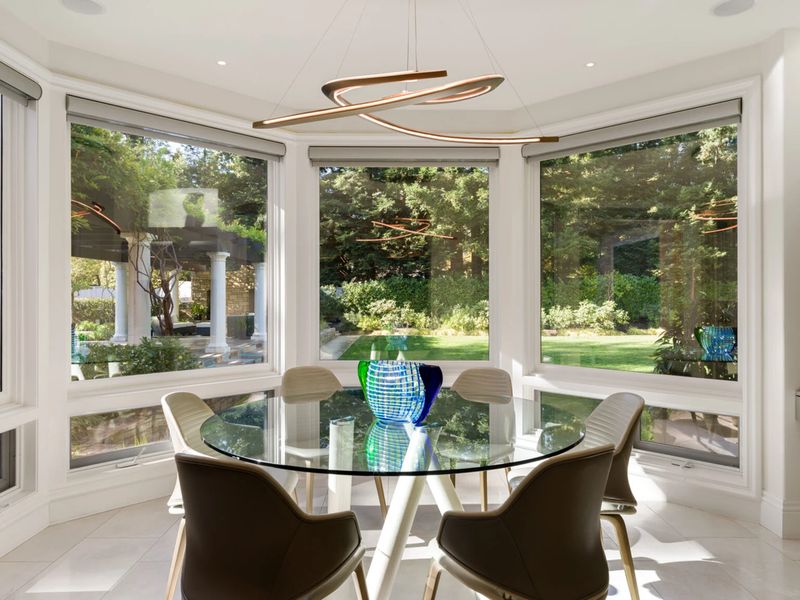
A rounded breakfast nook sits at one end of the kitchen, surrounded by oversized windows. The arrangement provides an informal place for meals while maintaining a visual connection with the landscaped grounds.
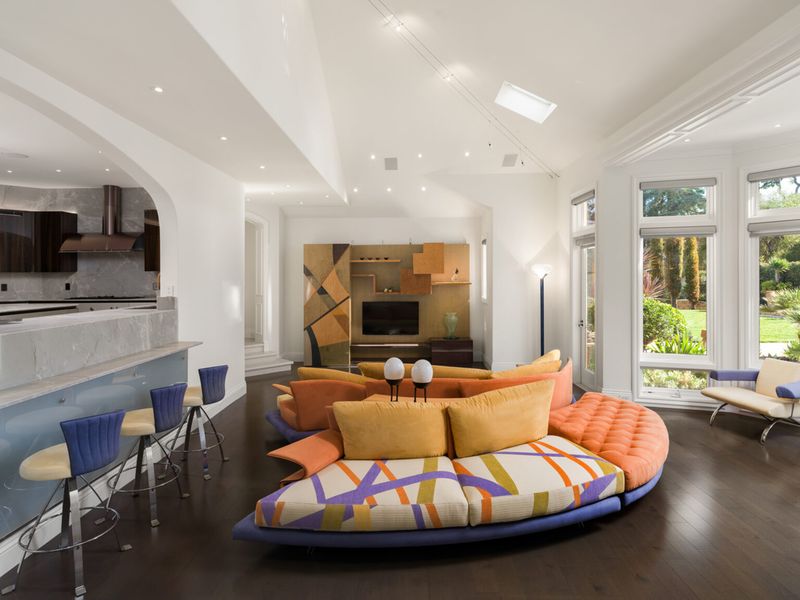
A few steps below, the family room opens into a more relaxed living space. A breakfast bar connects it to the kitchen, while windows and glass doors face the backyard. This relationship between the kitchen, family room and outdoor areas is central to the estate’s indoor-outdoor layout.
Rather than concentrating all social activity in the formal living and dining rooms, the floor plan provides several distinct settings for everyday family life, informal entertaining and larger occasions.
A Private Primary Suite With Separate Dressing Rooms
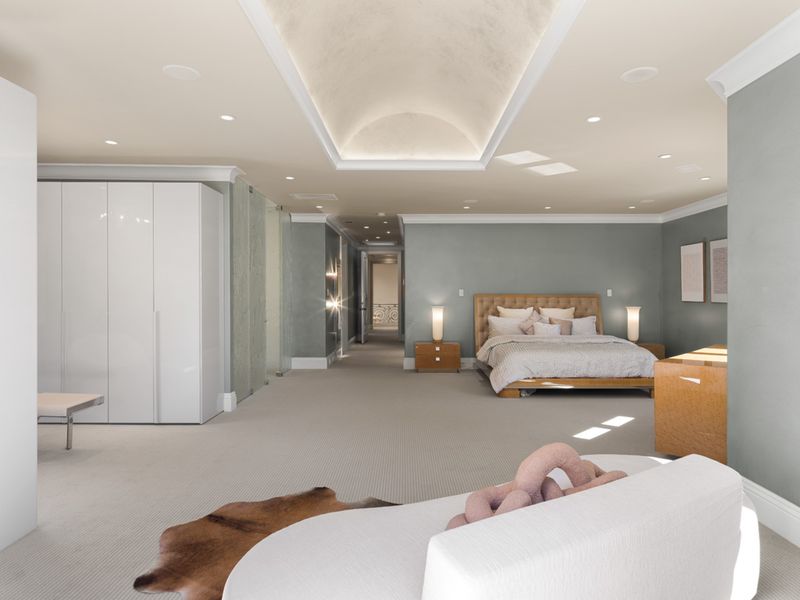
Upstairs, the primary suite occupies its own wing, with an open layout that separates the bedroom from a dedicated sitting lounge and dressing areas.
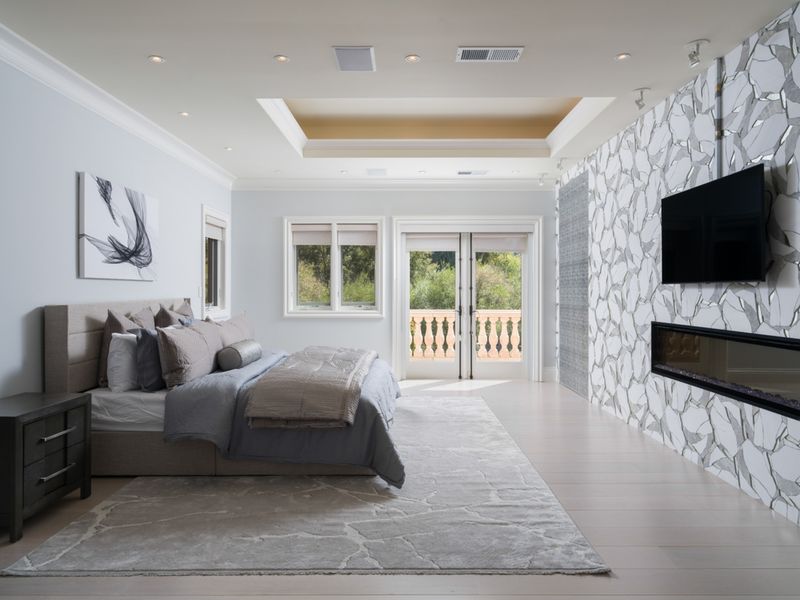
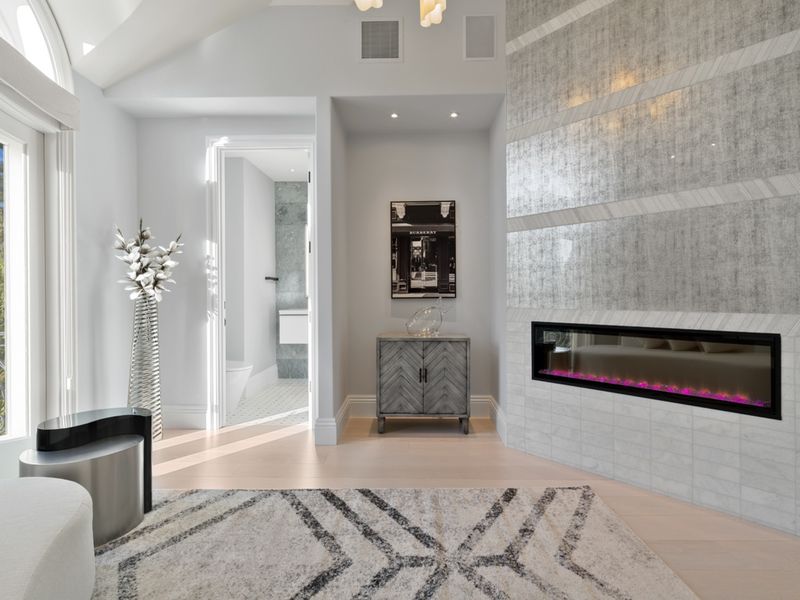
A tray ceiling runs overhead in the bedroom, while French doors at the far end open onto a balcony overlooking the property. The separate lounge includes a linear fireplace set into a textured wall and a beverage station, creating a more private retreat within the larger residence.
From there, the dressing area divides into two walk-in closets. One features a streamlined gray palette with open hanging sections, shelving and built-in drawers. The other uses white cabinetry, marble countertops and glass-front upper storage for a brighter, more decorative finish.
The en-suite bathroom continues the mix of traditional luxury and contemporary detailing. A long double vanity sits beneath a wall of mirrors, while a separate bathing area incorporates a freestanding soaking tub and a glass-enclosed shower finished with chevron-patterned tile.
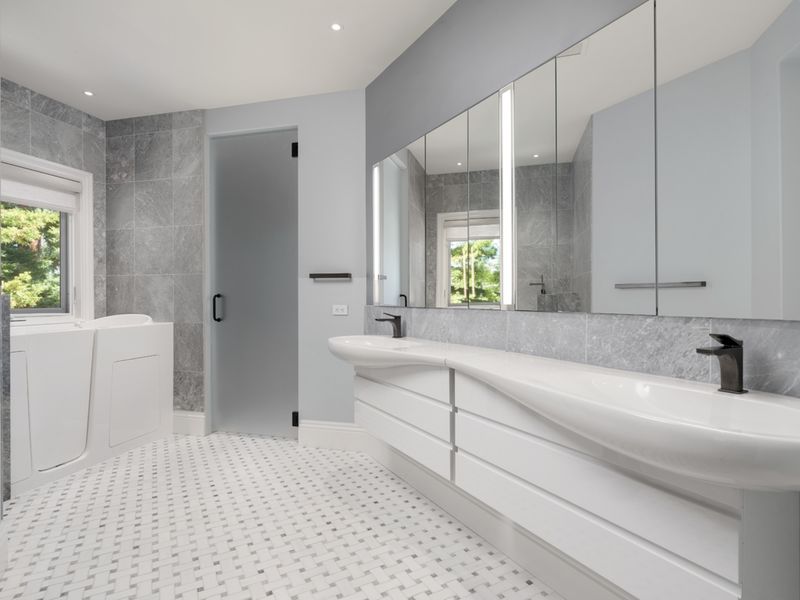
A secondary bedroom suite follows a similarly generous approach, combining sleeping and lounge areas within an open layout. French doors lead to a Juliet balcony, while the bathroom includes a floating vanity, glass-enclosed shower and soaking tub.
Across the bedroom suites, the property prioritizes separation and privacy without sacrificing access to natural light or the gardens.
An Art Deco Theater, Wine Library and Private Gym
The estate’s recreational facilities are among its most distinctive features, reflecting the original brief for a home built around an elite athlete’s lifestyle.
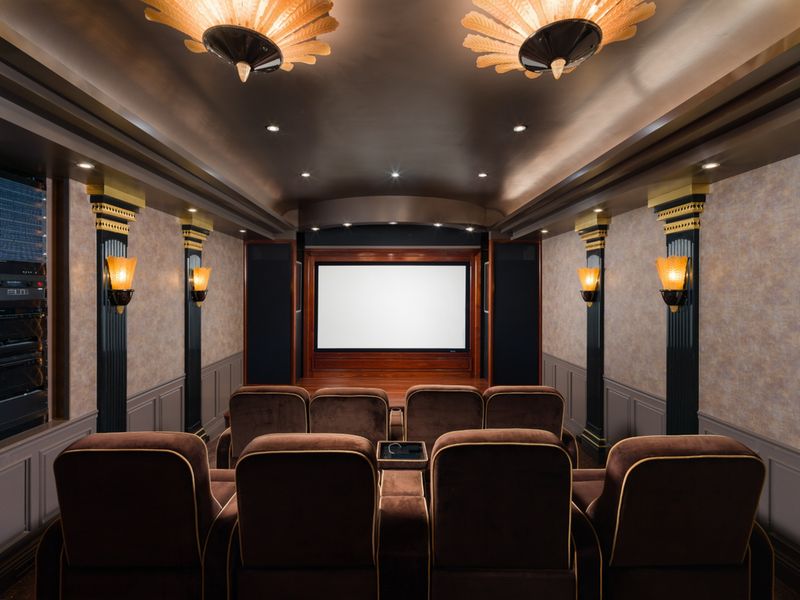
The Art Deco-inspired home theater features tiered rows of reclining seats facing a large projection screen. Dark wall panels, gold detailing and decorative lighting establish a cinematic atmosphere, while a built-in concession area includes a counter, cabinetry, shelving and a wine refrigerator.
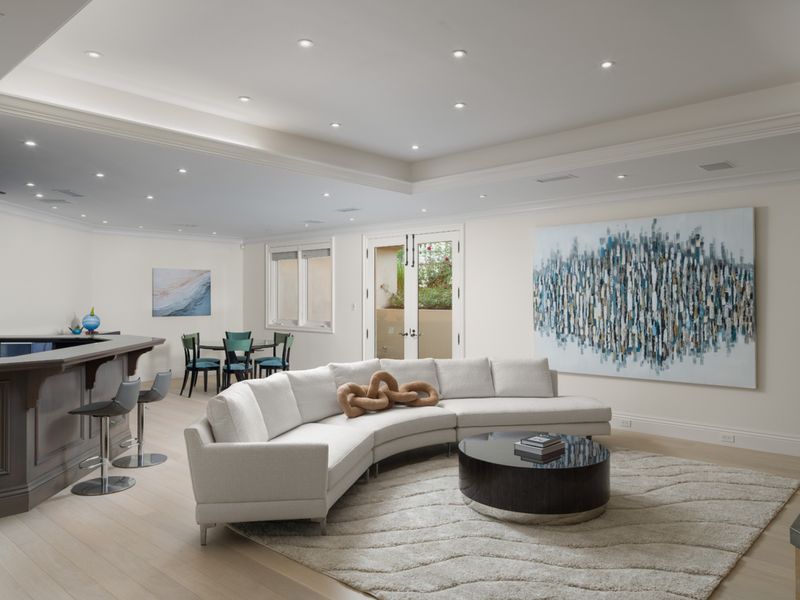
A nearby recreation room provides another setting for entertaining, with a full bar along one wall, a small dining area and a curved couch arranged around the main gathering space. Its relationship to the outdoor areas allows guests to move between indoor and outdoor entertainment without passing through the formal rooms.
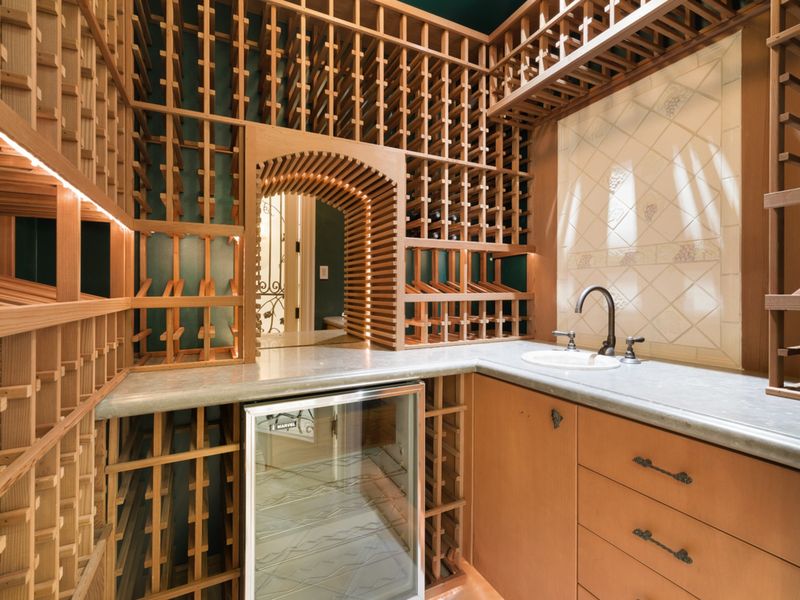
For collectors, the temperature-controlled wine library is designed to accommodate more than 1,000 bottles. Wood racks rise almost to the ceiling, with a small counter, sink and undercounter wine refrigerator completing the space.
Perhaps the most personal amenity is the gym, where equipment selected by Rice during his ownership remains in place, according to the listing. The workout room includes mirrored walls, cardio machines, free weights and strength-training equipment. A separate recovery area contains a sauna, steam shower and vanity.
These facilities offer a tangible connection to the estate’s former owner. Rather than merely referencing Rice through memorabilia, the house retains elements associated with the training routine that helped define his career.
Outdoor Living Across 1.24 Acres
Beyond the main residence, the grounds are organized around a series of terraces, lawns and landscaped gathering spaces. A vine-covered veranda runs alongside the main lawn, providing shade for outdoor dining and a lounge area centered on a stone fireplace.
The outdoor kitchen extends the home’s entertaining facilities into the garden, while the detached guesthouse provides additional accommodation with its own kitchen and bathroom.
Further into the grounds, a 25-yard lap pool sits within a broad stone terrace lined with loungers. Its length distinguishes it from a purely decorative swimming pool, making it suitable for regular exercise as well as recreation.
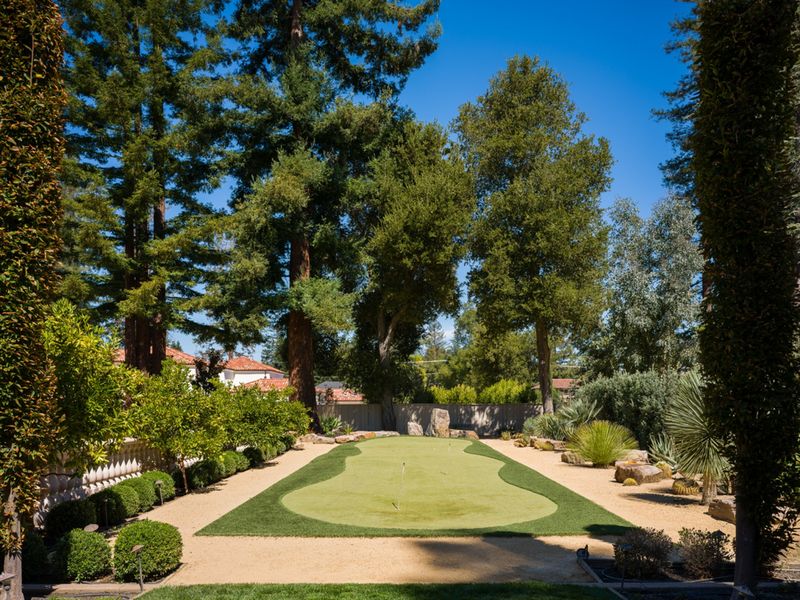
A private putting green occupies another section of the property, bordered by sculpted hedges and drought-tolerant planting. Together with the gym, sauna and steam facilities, it reinforces the estate’s emphasis on fitness and recovery.
The landscaping also serves a practical purpose: mature trees and dense planting help screen the house and outdoor amenities from neighboring properties. For buyers considering a large estate in a high-value suburban market, privacy and usable outdoor space are significant components of the offering.
Life in Atherton: Privacy Within Reach of Silicon Valley
Atherton is known for large residential lots, mature landscaping and a low-density setting within the San Francisco Peninsula. Its appeal to affluent homeowners is closely tied to the combination of privacy and access to the region’s technology, investment and business communities.
The estate’s location places it within reach of Menlo Park and Palo Alto, where residents can find restaurants, cafés, specialty retailers and everyday services. Downtown Menlo Park, centered around Santa Cruz Avenue, offers a walkable commercial district with dining, shopping and cultural venues, including the Guild Theatre.
For more extensive retail options, Stanford Shopping Center in Palo Alto provides an established destination for luxury shopping, restaurants and other services. The wider Peninsula also offers access to Stanford University, cultural attractions and recreational facilities, although travel times will depend on traffic and the destination.
Public transportation is available through nearby Caltrain stations, including Menlo Park and Palo Alto, which connect the Peninsula with San Francisco and other communities along the corridor. Highway 101 and El Camino Real provide additional road connections across Silicon Valley and the wider Bay Area.
Atherton itself is predominantly residential, so many shopping, dining and entertainment destinations are found in neighboring communities rather than within a dense town center. For residents of a private estate, that arrangement offers a balance between a secluded home environment and access to the amenities of the Peninsula.
What the Listing Agents Say About the Estate
The listing team has emphasized the property’s scale, privacy and place in Atherton’s luxury market. In comments published by Mansion Global, Buljan characterized the home as “the rare combination of location, privacy and acreage,” a description that captures the features most difficult to replicate in a market where large parcels are limited.
Buljan also described the interior in personal terms, telling the publication, “The main house is very warm and comfortable,” particularly when entering through the high-ceilinged foyer with its natural light.
In remarks to the San Francisco Business Times, Buljan called it an estate “built no-expense spared in the early 2000s,” adding that it was arguably among the most advanced homes in Atherton when it was constructed.
Those statements are the listing agent’s assessments rather than independent appraisals. Still, they help explain how the property is being positioned: not simply as a celebrity-owned house, but as a substantial estate whose original design, extensive facilities and secluded grounds remain central to its appeal.
CaliforniaLuxuryHouses reviewed the available listing information and published reporting for this article. The current owners’ reasons for selling have not been independently established, and no additional statement from them is being represented here.
A New Chapter for Jerry Rice’s Former Estate
At $35 million, the Atherton property is being marketed to buyers seeking a large, private residence with a distinctive architectural identity and an unusually comprehensive collection of amenities.
The price is nearly four times the $9 million paid by the current owners in 2013, but the final outcome will depend on market conditions, negotiations and the terms of any completed transaction. The historical figures alone do not establish the owners’ eventual profit or the property’s investment performance.
What remains clear is that the estate preserves much of the character of the home Rice commissioned in 2001. Its French-inspired architecture, mahogany library, Art Deco theater, wine room, private gym and 25-yard lap pool offer a different proposition from the minimalist contemporary houses often associated with Silicon Valley.
For its next owner, the property offers the opportunity to acquire an established Atherton estate with a documented celebrity history, extensive grounds and dedicated spaces for work, entertainment, fitness and relaxation—all within reach of the wider Peninsula’s business and lifestyle amenities.