

A 59th-floor residence at Boston’s Millennium Tower, owned by billionaire Dell Technologies founder Michael Dell, is heading to auction with a $6.5 million reserve—nearly $4.4 million below the reported purchase price in 2016.
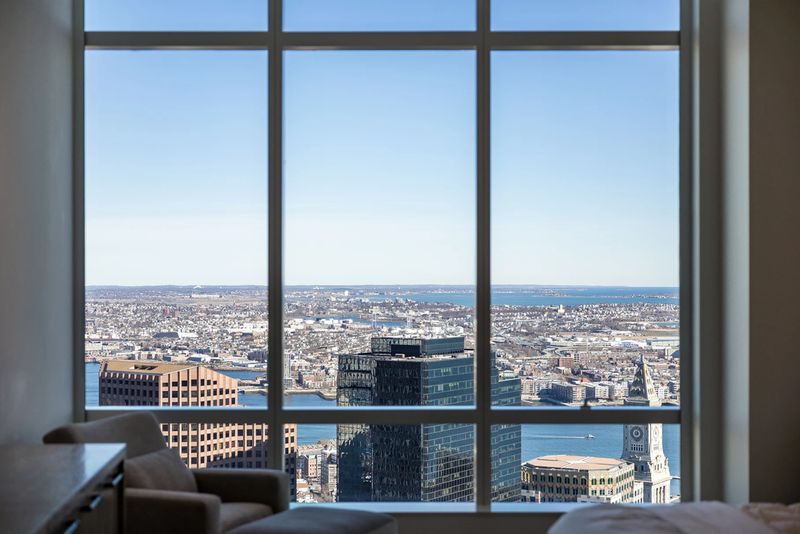
The three-bedroom penthouse at 1 Franklin Street spans approximately 4,110 square feet, with floor-to-ceiling windows, a private sky terrace and panoramic views across downtown Boston, the Charles River and Boston Harbor. The property is being offered through Paramount Realty USA in collaboration with listing agent Michael Carucci of SERHANT. Massachusetts, with online bidding scheduled to conclude on October 29, 2026.
The reserve price represents a substantial reduction from the $10.9 million paid for the residence a decade ago. For prospective buyers, the auction presents an opportunity to acquire a high-floor home in one of downtown Boston’s most recognizable residential towers at a markedly lower entry point than its original purchase price.
A Decade of Ownership, Followed by a Discounted Auction
Public property records reported by The Boston Globe show that a company associated with the Dell family’s investments purchased the penthouse in 2016 for $10.9 million. The transaction included two parking spaces, placing the residence among the tower’s more expensive condominium sales during its initial sellout.
The apartment subsequently returned to the market in 2024 at approximately its original purchase price. Later listing attempts introduced lower asking prices, with the residence most recently reported at $7.895 million before the current auction campaign.
Paramount Realty USA has established a $6.5 million reserve for the auction, approximately 40.4% below the reported 2016 purchase price. That figure represents the minimum reserve threshold rather than a guaranteed final sale price; the seller retains the right to accept or reject bids under the auction terms.
Misha Haghani, founder and chief executive of Paramount Realty USA, described the opportunity to Mansion Global as a value proposition, pointing to the difference between the original transaction and the current reserve. He said the auction “offers a great value play,” while emphasizing the home’s views and price positioning.
The seller’s identity and circumstances surrounding the decision to sell have not been fully disclosed in the published reporting. CaliforniaLuxuryHouses has reviewed the publicly available auction information and historical coverage, but does not have an independently confirmed statement from the owner explaining the decision.
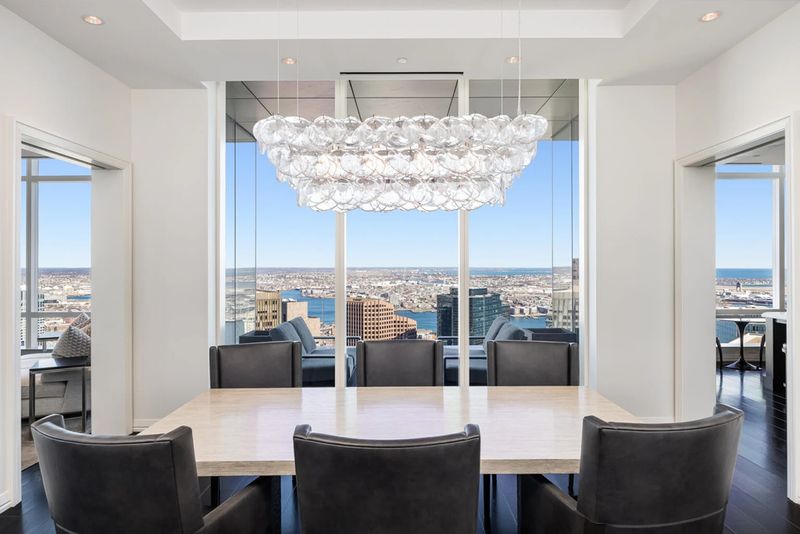
A Glass-Wrapped Residence Above Downtown Boston
Completed in 2016, Millennium Tower rises 60 stories above Downtown Crossing, occupying a site associated with the former Filene’s department store. Designed by Handel Architects and developed by Millennium Partners, the tower brought contemporary high-rise residences to a downtown district with a long history as a retail and commercial center.
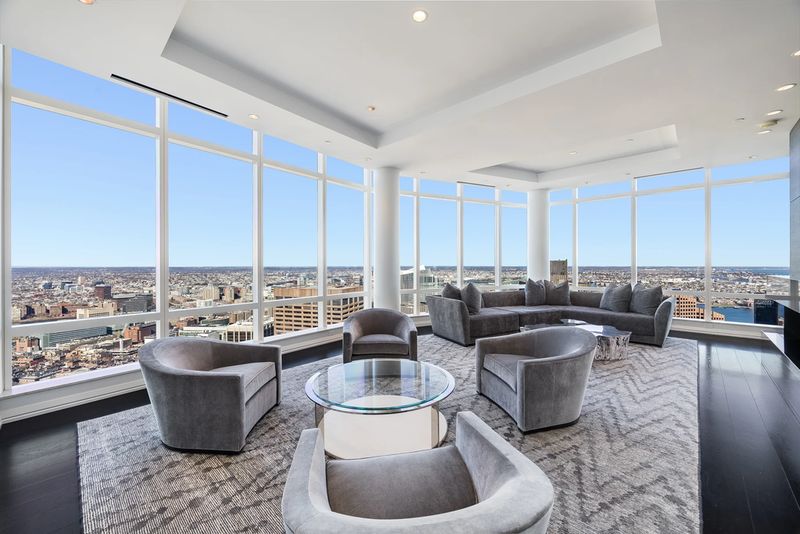
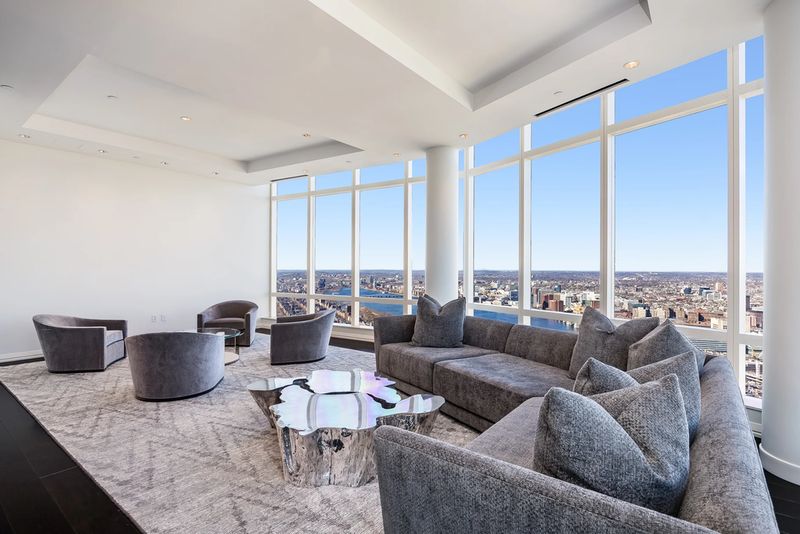
The penthouse occupies the building’s 59th floor and is distinguished by its generous ceiling height and extensive glazing. The main living area features ceilings of approximately 14 feet, allowing the windows to frame the surrounding skyline rather than simply illuminate the interior.
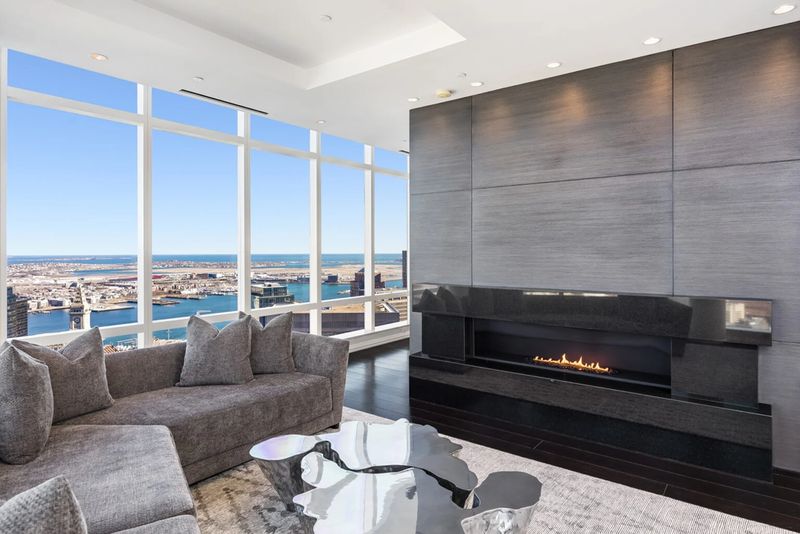
A long gas fireplace anchors the living room, where a broad seating arrangement faces the glass exterior walls. The result is an entertaining space in which Boston’s skyline, river and harbor form a constantly changing backdrop.
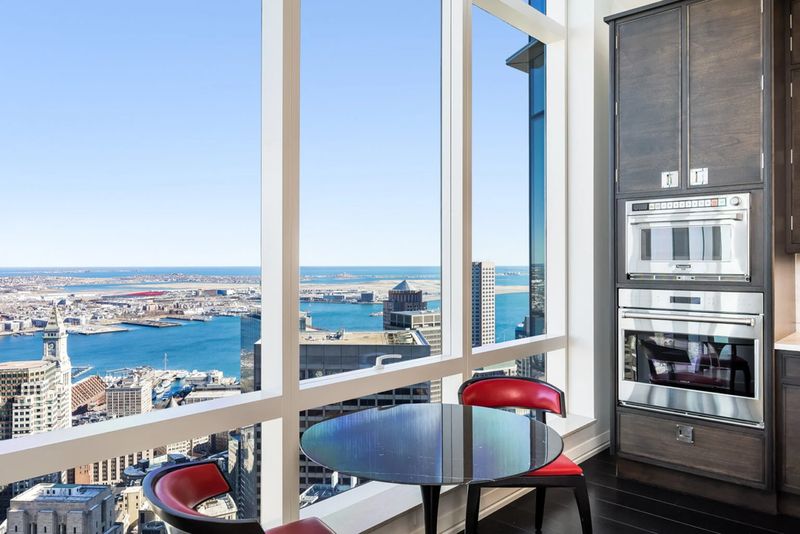
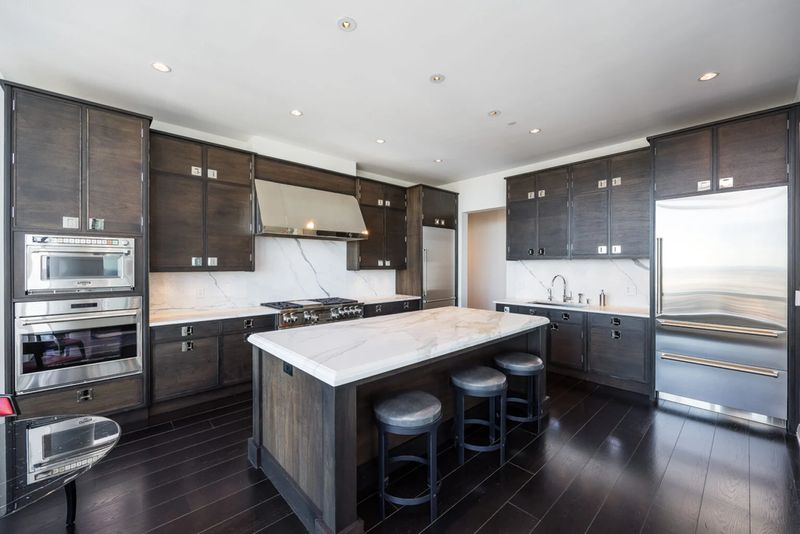
The interior design favors restrained materials over elaborate ornamentation. Carlisle wide-plank flooring runs through the principal living spaces, while custom cabinetry by Christopher Peacock gives the kitchen a tailored, furniture-like quality. Dark wood finishes contrast with stainless-steel appliances and a substantial stone-topped island.
Adjacent to the dining room, a breakfast area sits beside the windows, making the surrounding views part of the everyday experience. A separate media area provides a more informal place to relax without disrupting the main entertaining spaces.
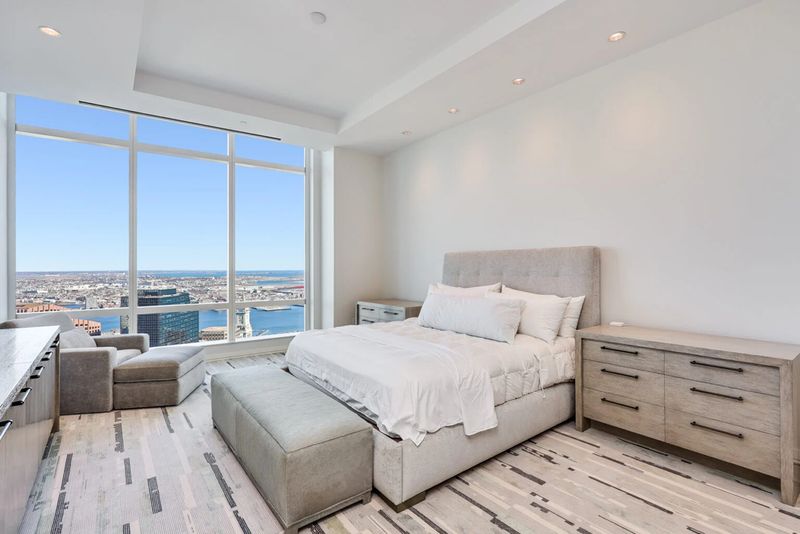
A Primary Suite With Marble Finishes and Skyline Views
The primary bedroom is arranged around the same expansive glazing found throughout the residence. Dressers flank the bed, while a separate lounge chair offers a quiet place to sit beside the windows.
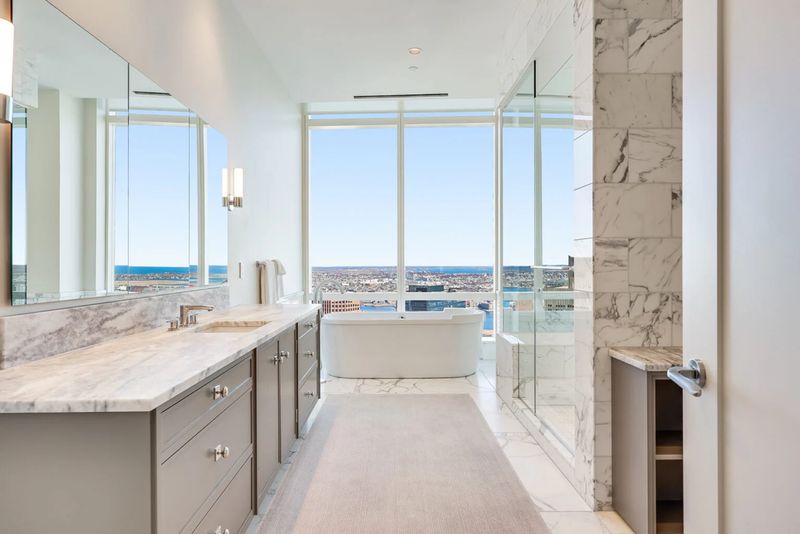
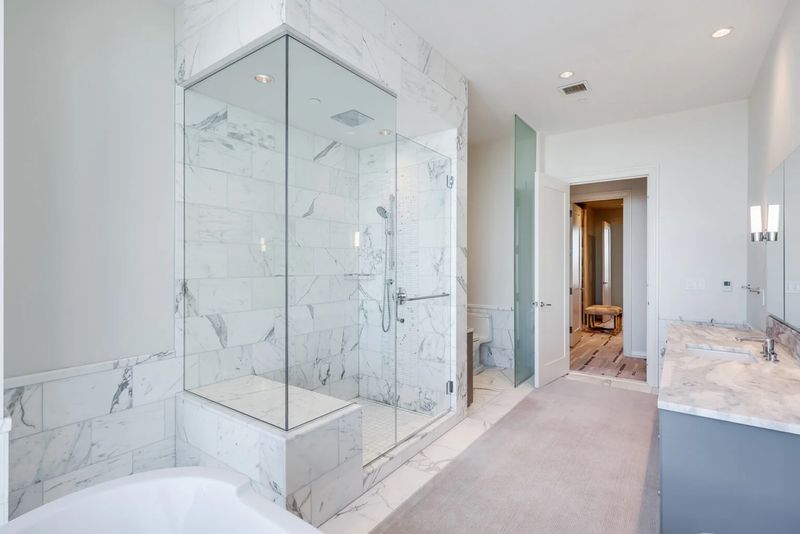
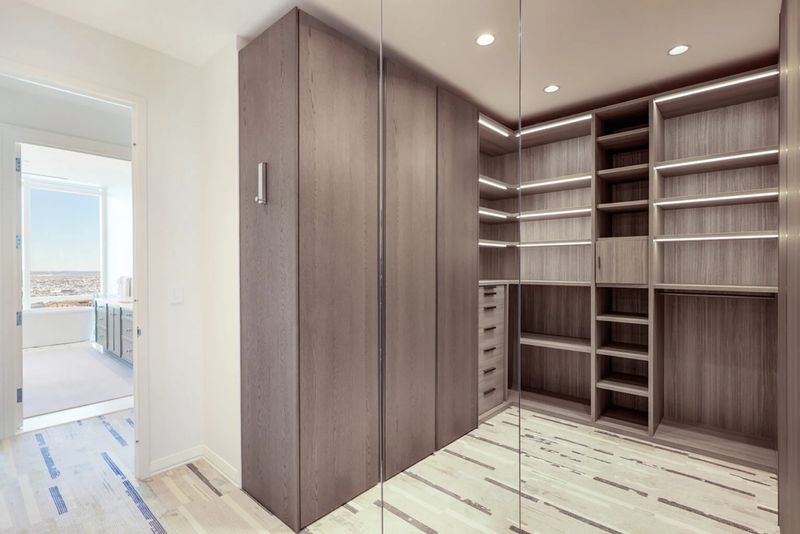
Its en-suite bathroom is finished in large slabs of marble, with a long vanity, a freestanding soaking tub positioned near the windows and a glass-enclosed shower with a built-in bench. A walk-in closet with dark wood cabinetry, integrated lighting and full-height storage completes the suite.
The apartment also includes two additional bedrooms, one of which has been configured as a home office with an L-shaped desk and a daybed. This arrangement illustrates how the floor plan can accommodate both residential and work-from-home needs without sacrificing a dedicated guest space.
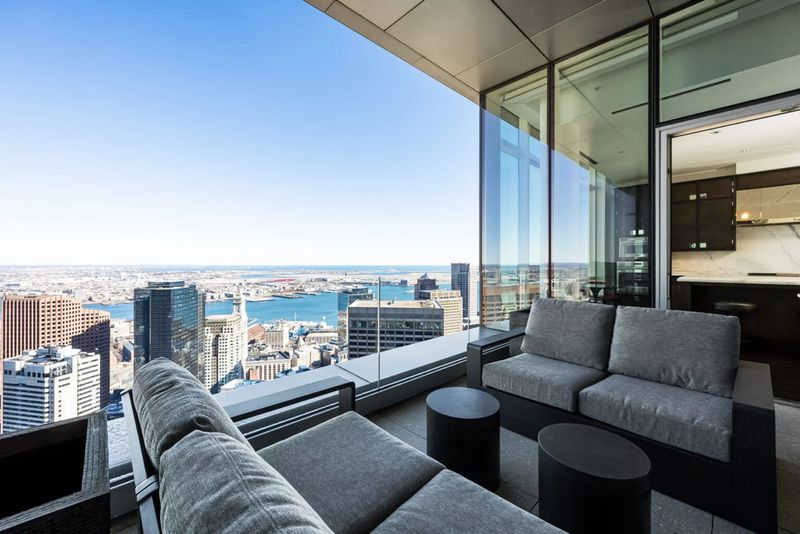
A private terrace, accessible from the kitchen and media room, extends the living area outdoors. Its covered seating area and clear glass railing provide an elevated vantage point across the city, offering a relatively rare outdoor component for a residence at this height.
Millennium Tower’s Private Club and Resident Services
Beyond the apartment itself, ownership includes access to Millennium Tower’s residents-only Club and its extensive collection of shared amenities.
The building’s official website describes approximately 23,000 square feet of amenity space, including a 75-foot indoor lap pool, fitness facilities, a Pilates and yoga studio, spa and treatment rooms, a private screening room, a library, a billiards area and an owners’ lounge.
Residents can also use private dining and event spaces, while the building provides 24-hour concierge service and valet parking. Dining and hospitality offerings associated with chef Michael Mina add another layer to the tower’s private-club approach to residential living.
For a buyer evaluating the penthouse, these facilities are an important part of the proposition. The residence offers substantial private space, while the building’s shared amenities provide additional options for exercise, entertainment and social gatherings without requiring a trip outside the property.
Downtown Crossing: Shopping, Dining and Transportation
The penthouse’s location at 1 Franklin Street places it in Downtown Crossing, a central Boston district known for its mix of shopping, restaurants, entertainment and access to the city’s business centers.
The surrounding area includes Boston Common, the Theater District and the Financial District. Cultural destinations such as the Boston Opera House and Orpheum Theatre are also within the wider downtown area, while the historic Granary Burying Ground offers a reminder of the neighborhood’s place in the city’s history.
For everyday errands, the tower’s location in an established retail district is a practical advantage. Shopping destinations and grocery options are nearby, including retail and food-shopping facilities associated with the Millennium Tower development and the surrounding Downtown Crossing streets.
Public transportation is another important consideration. The Downtown Crossing MBTA station serves the Orange and Red subway lines, providing connections across Boston and to other parts of the metropolitan area. Nearby transit options make the location useful for residents who prefer not to rely exclusively on a private car, although actual journey times depend on the destination and service conditions.
Restaurants, cafés and bars throughout Downtown Crossing and the neighboring Financial District offer a broad range of dining choices. The district’s combination of commercial activity, cultural venues and established transit connections gives the penthouse a different appeal from a suburban estate: daily life can be organized around a compact urban environment rather than a large private property alone.
What the Auction Means for the Next Owner
The residence’s limited use during Dell’s ownership has been a notable part of its marketing story. In an interview with Mansion Global, listing agent Michael Carucci said the apartment had barely been used and remarked that the “oven has never been turned on.”
That detail reinforces the contrast between the penthouse’s finished condition and its reported history as an infrequently occupied property. It also leaves room for a future owner to establish a new pattern of use, whether as a full-time residence, a Boston base or a place for periodic stays, subject to applicable building rules and legal requirements.
The auction is scheduled to close on October 29, 2026, through Paramount Realty USA. Interested buyers should review the official auction terms, including the reserve, bidding requirements and the seller’s rights, before submitting an offer.
For further details, prospective bidders can consult the official Paramount Realty USA auction listing.
At $6.5 million, the penthouse is being offered at a significant discount to its reported 2016 purchase price. Whether that reserve translates into a completed sale at the same level will depend on bidder interest and the auction process. What is clear is that the next owner will be acquiring more than a high-floor condominium: the offering combines expansive skyline views, a private terrace, carefully finished interiors and access to one of downtown Boston’s more extensive residential amenity programs.